Leave a Message

Thank you for your message. We will be in touch with you shortly.

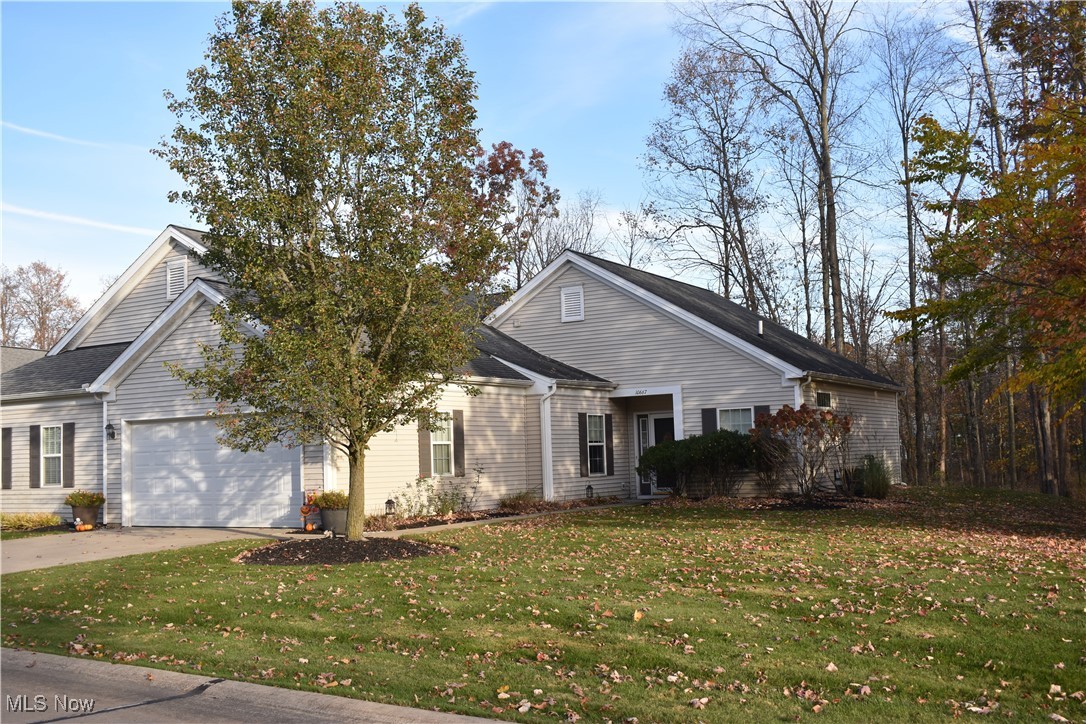
10667 Crossings Drive
VIEW PHOTOS
$304,000

10667 Crossings Drive

2 Beds 2 Baths 1,320 Sq.Ft. 5,018.11 Sq.Ft.

Description

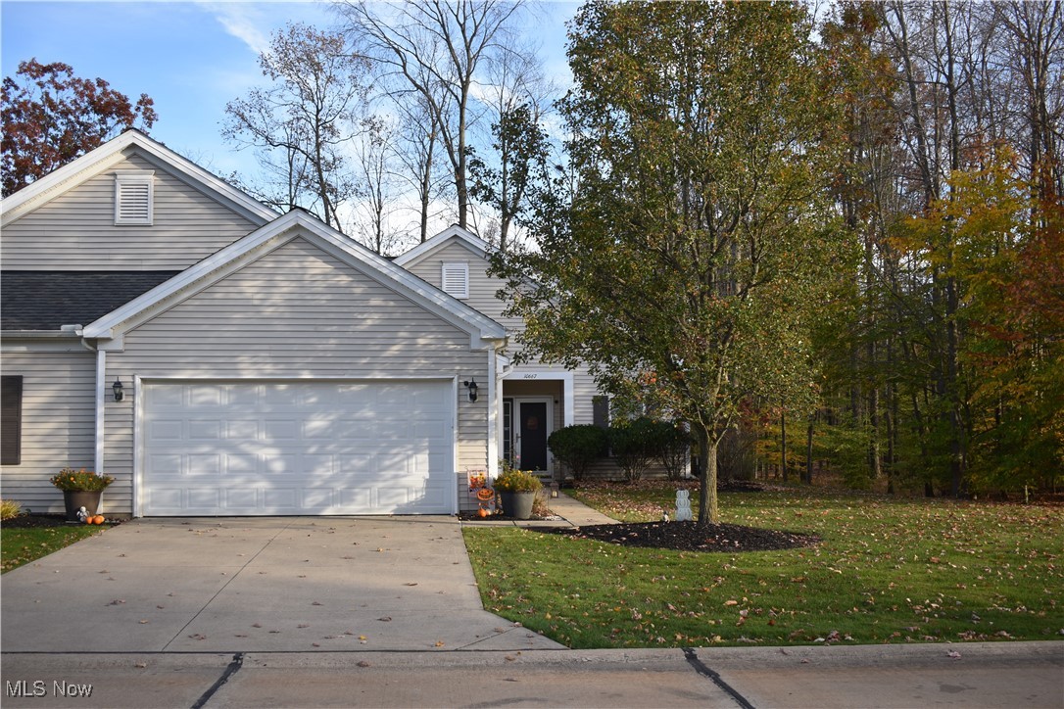
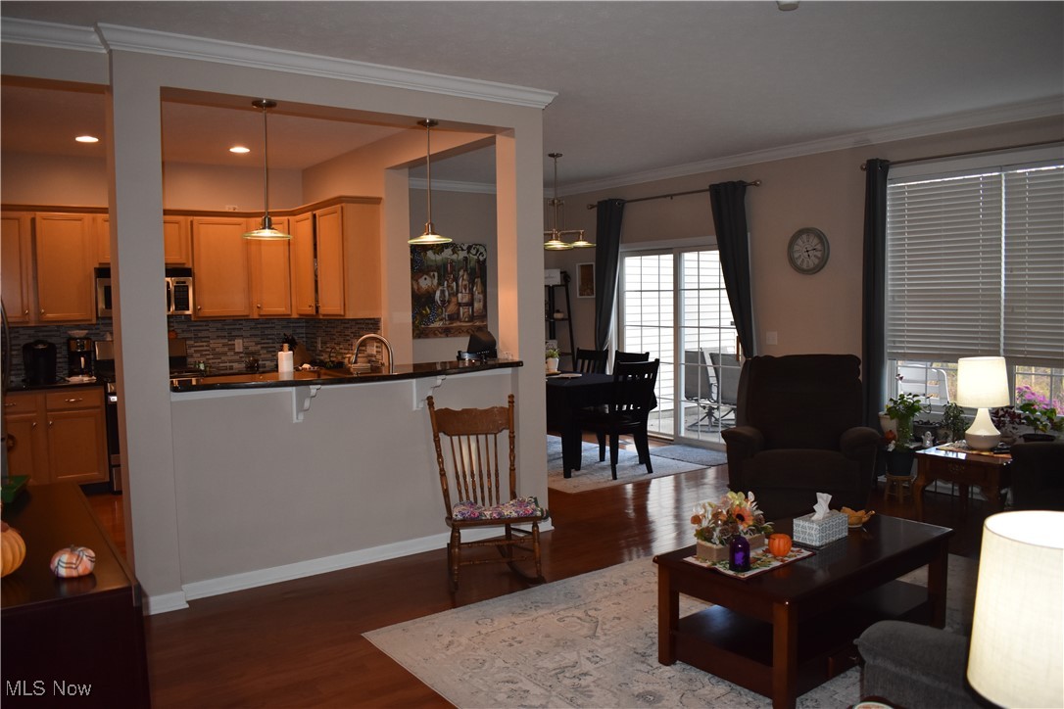
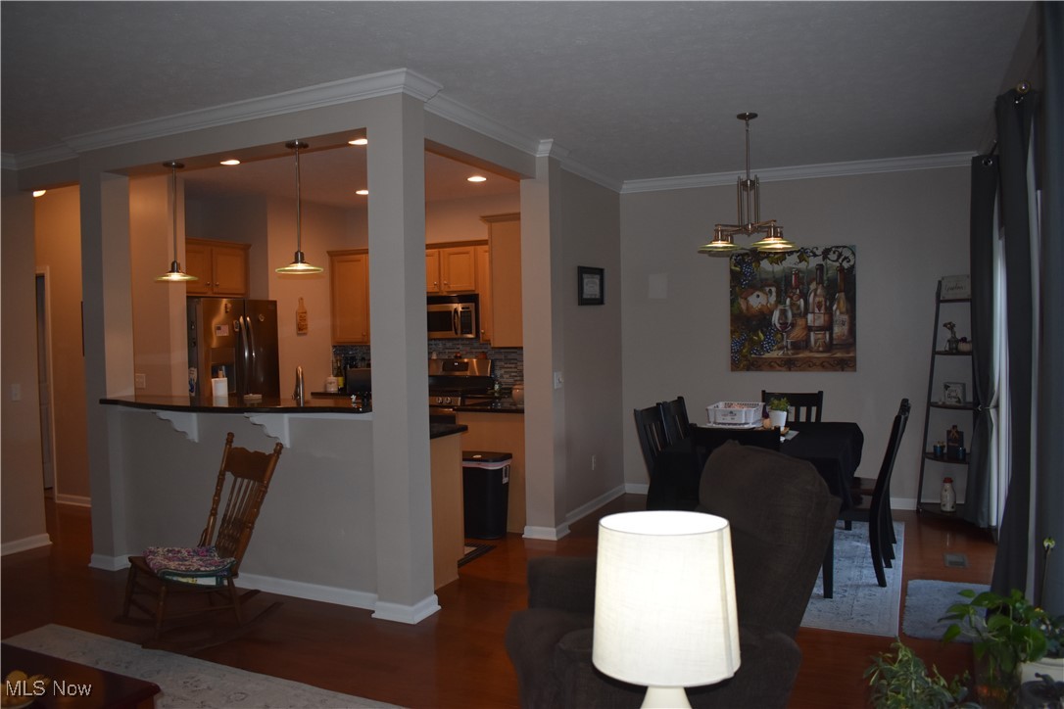
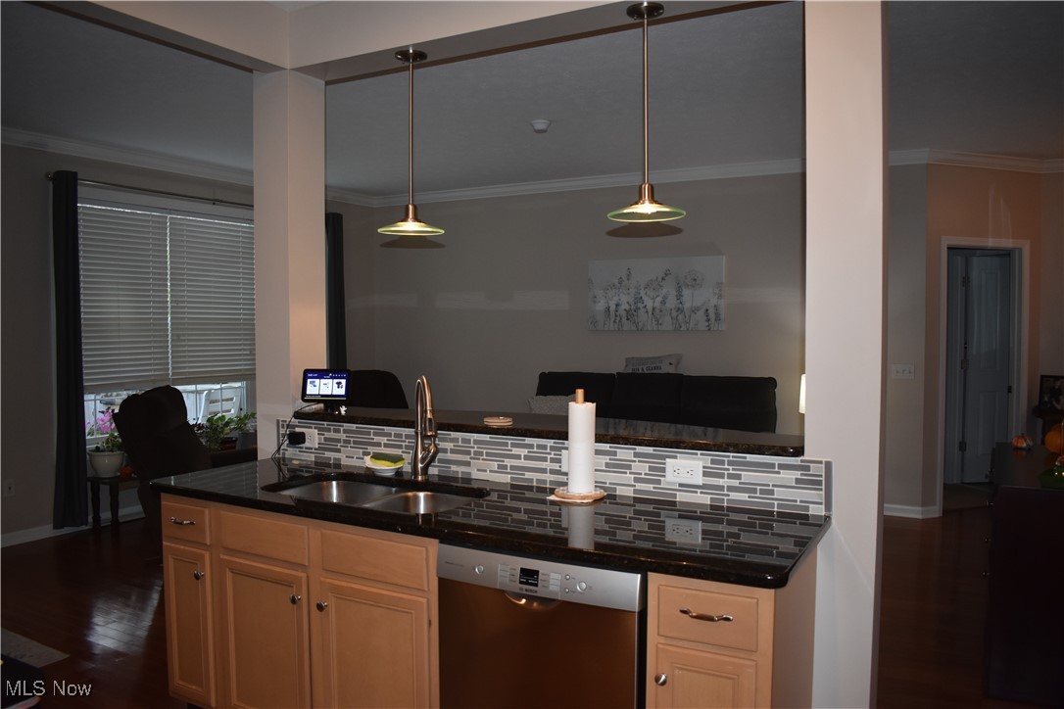
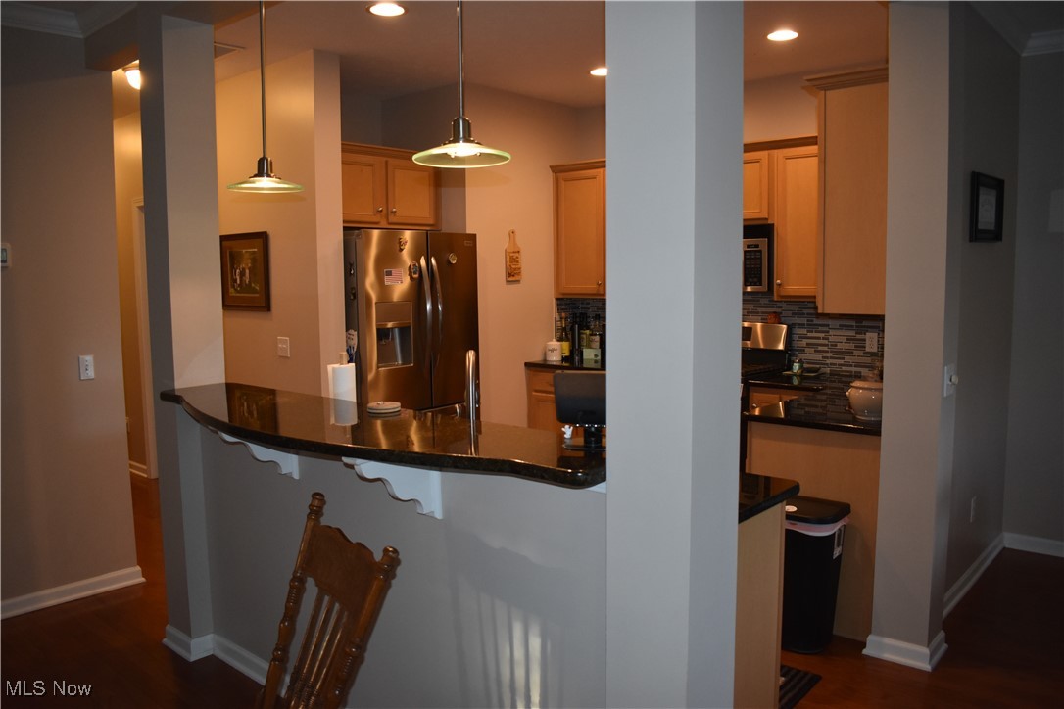
Welcome to this beautifully designed single-story home, featuring an inviting open floor plan that seamlessly connects the foyer, living room, kitchen, and dining area--all enhanced by stunning hardwood floors.
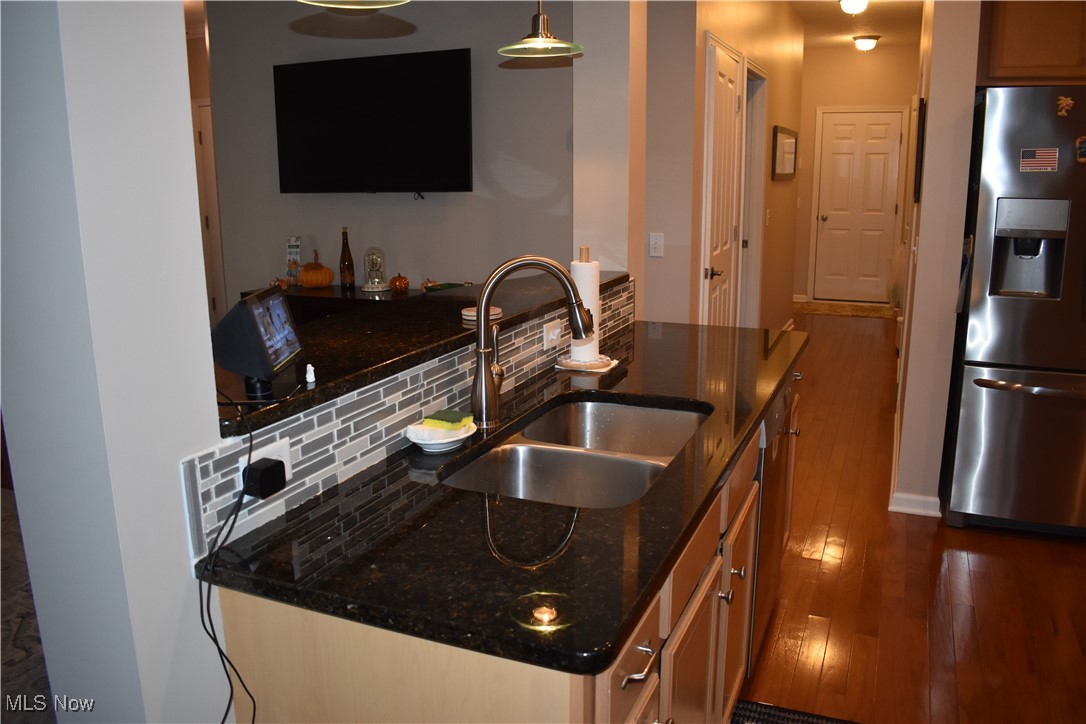
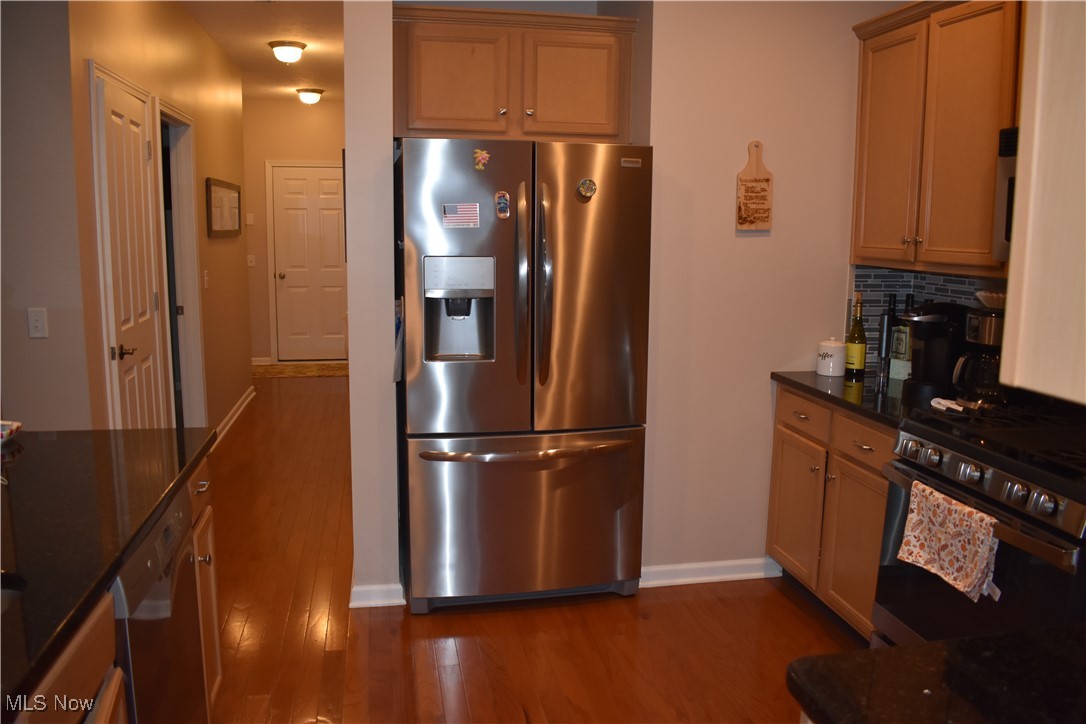
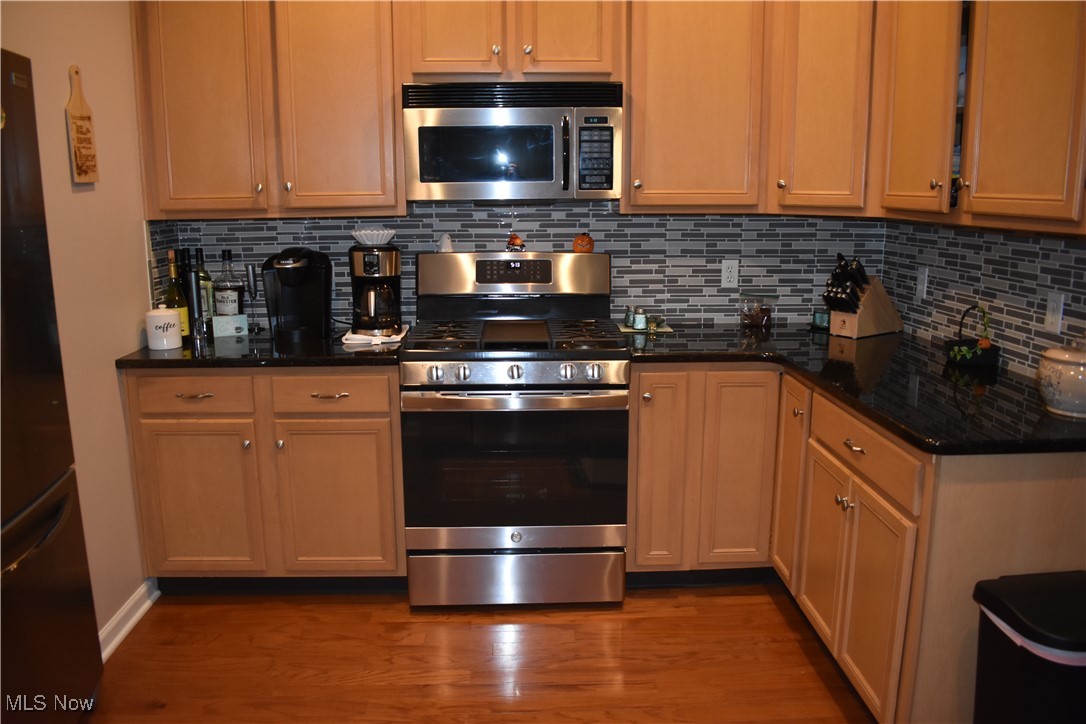
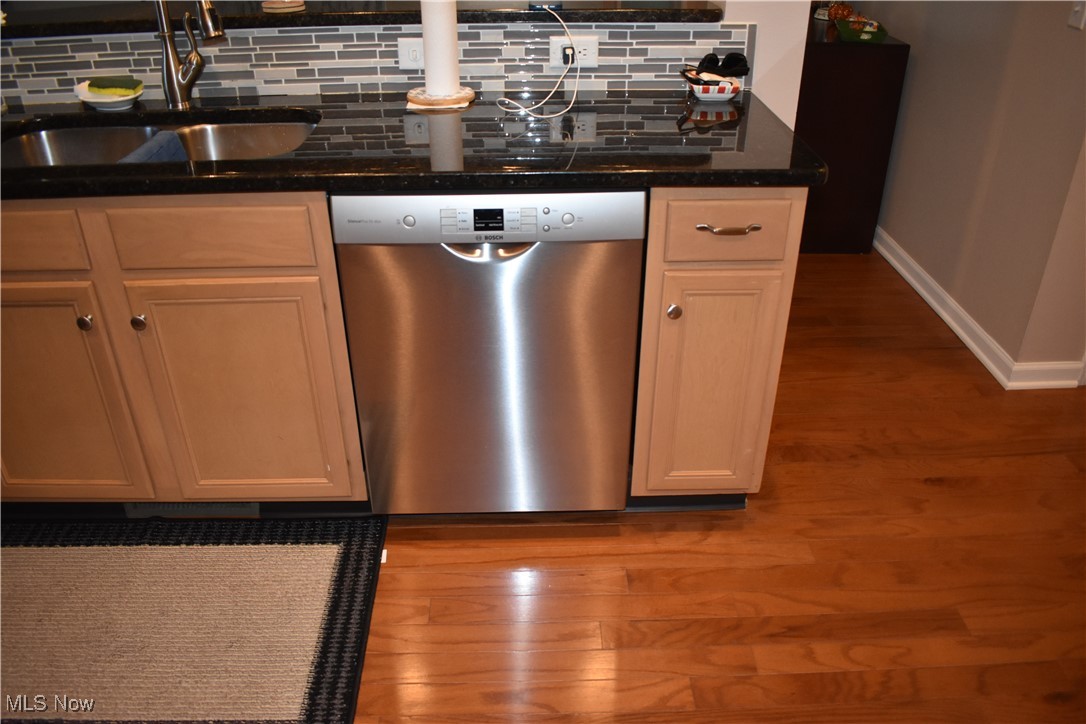
The modern kitchen is a chef's delight, equipped with stainless steel appliances, including a refrigerator (2021), stove (2024), microwave, dishwasher, and garbage disposal (2021). Enjoy ample space on the elegant granite countertops, which also grace the master bathroom and guest bath.
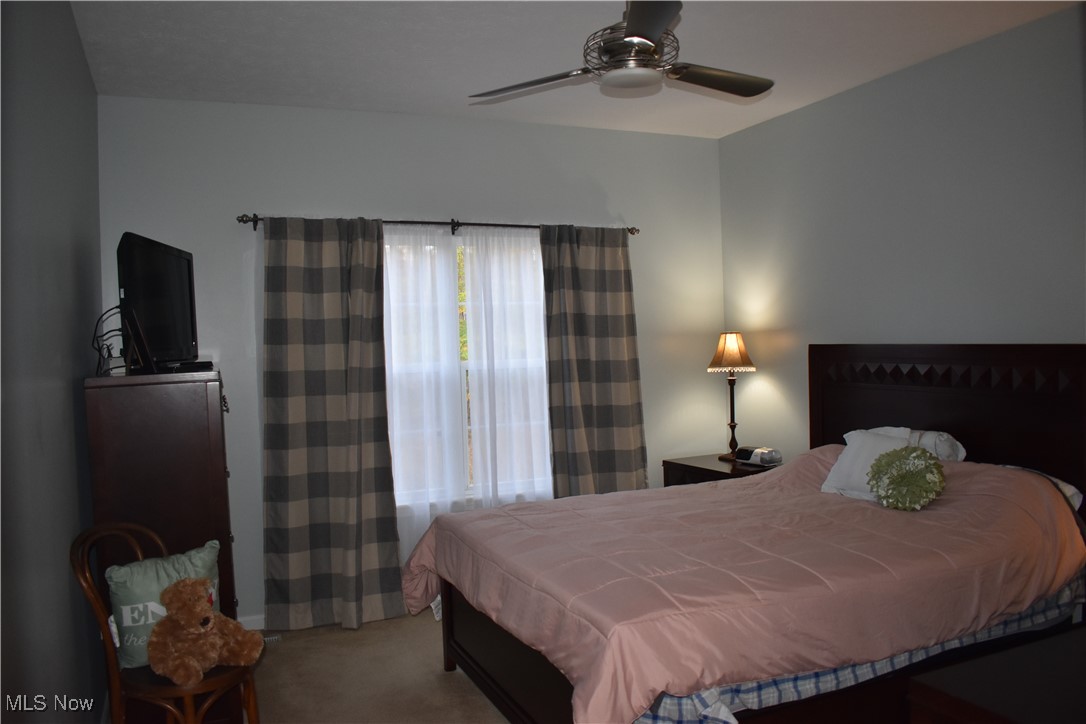
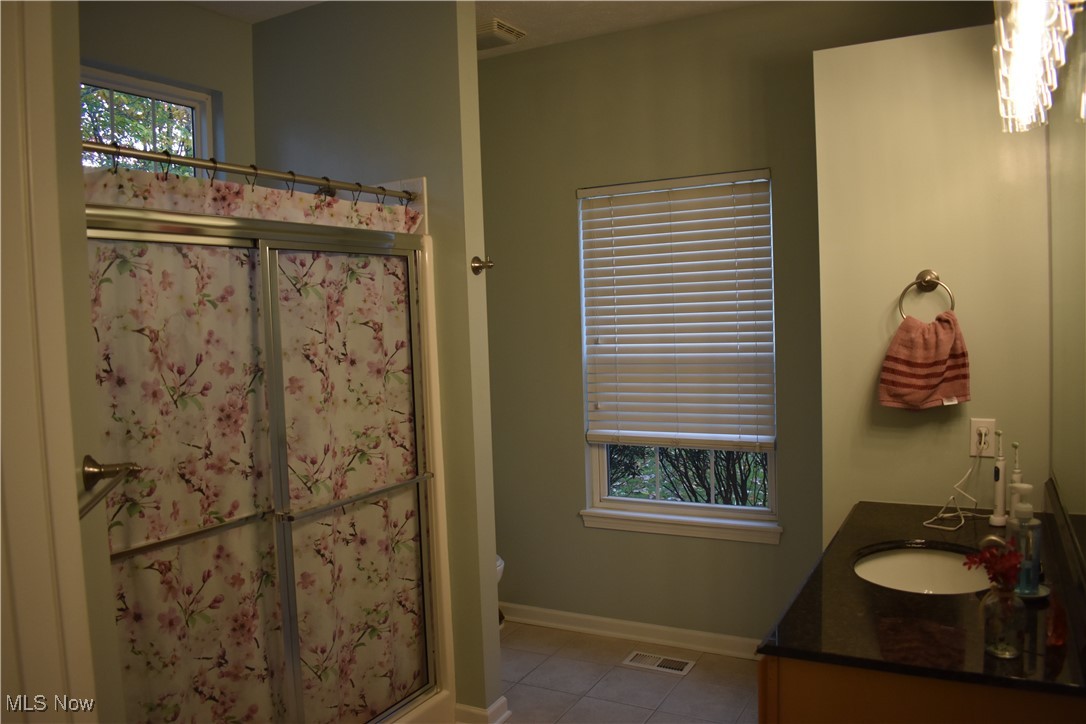
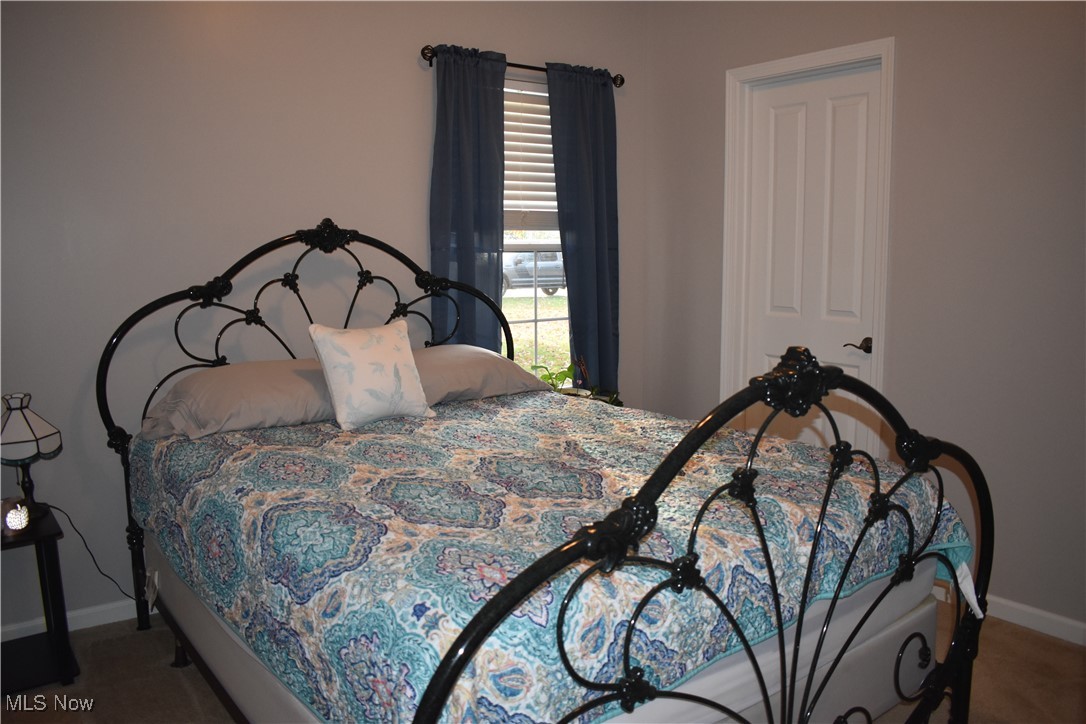
Retreat to the spacious master suite, boasting a generous walk-in closet and a bright bathroom filled with natural light, complete with a luxurious granite countertop. The second bedroom and bathroom are thoughtfully located on the opposite side of the house for added privacy.
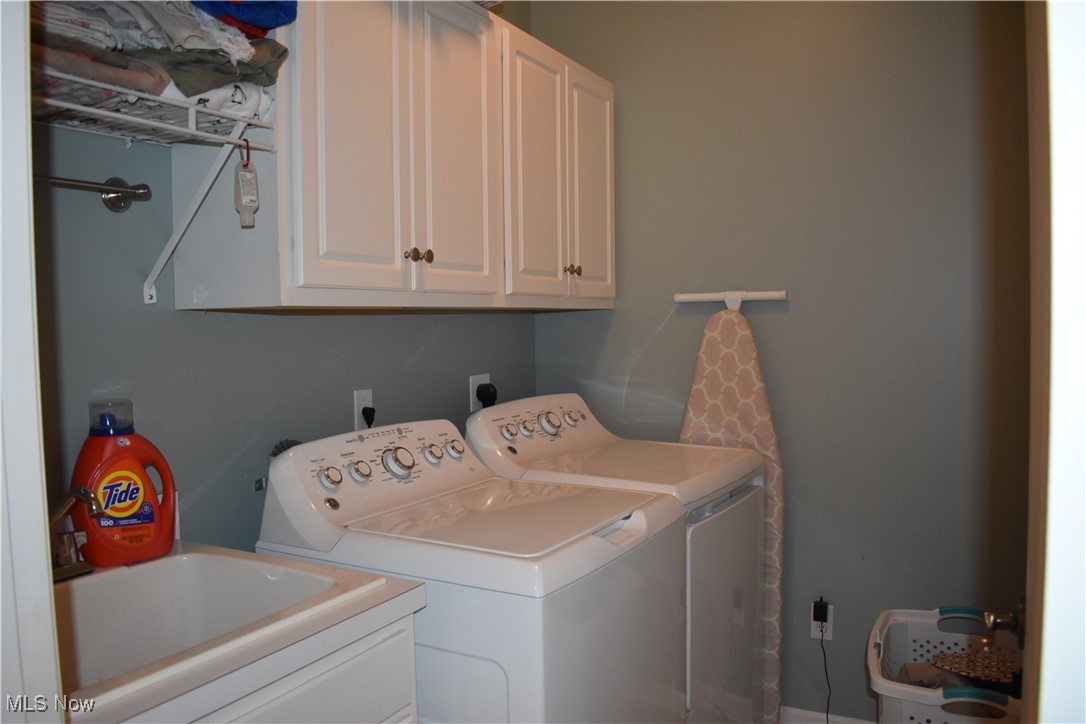
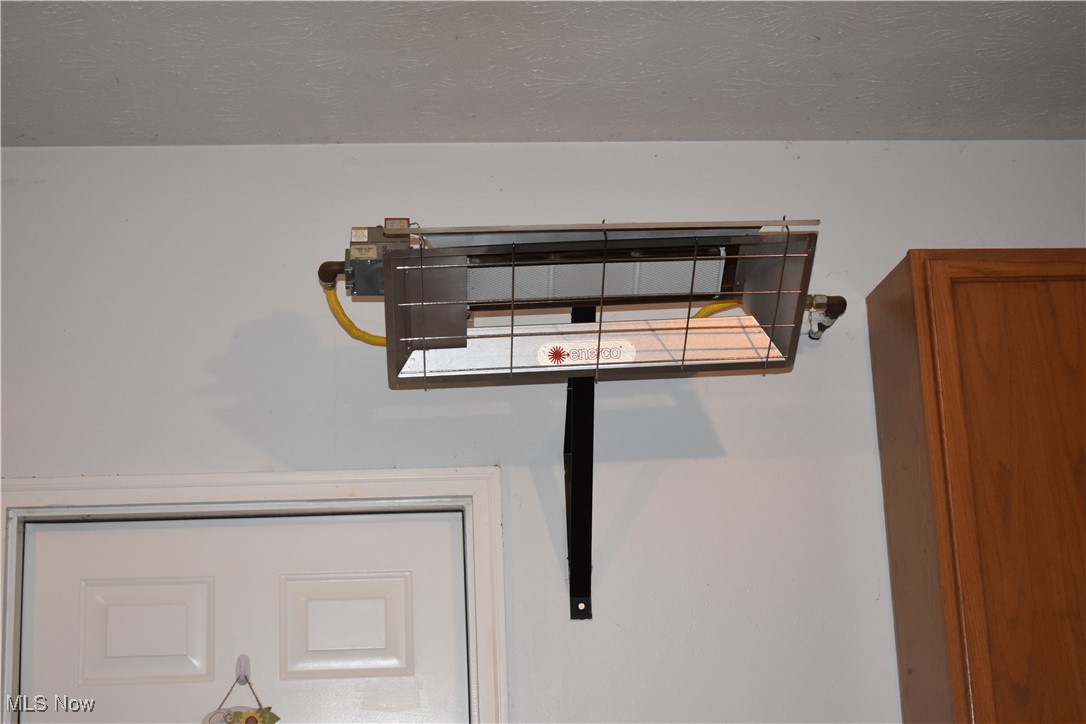
Conveniently access the laundry room and a handy entry closet from the 2 car attached garage, which features heating, water hookups, and a workbench with cabinets for your projects.
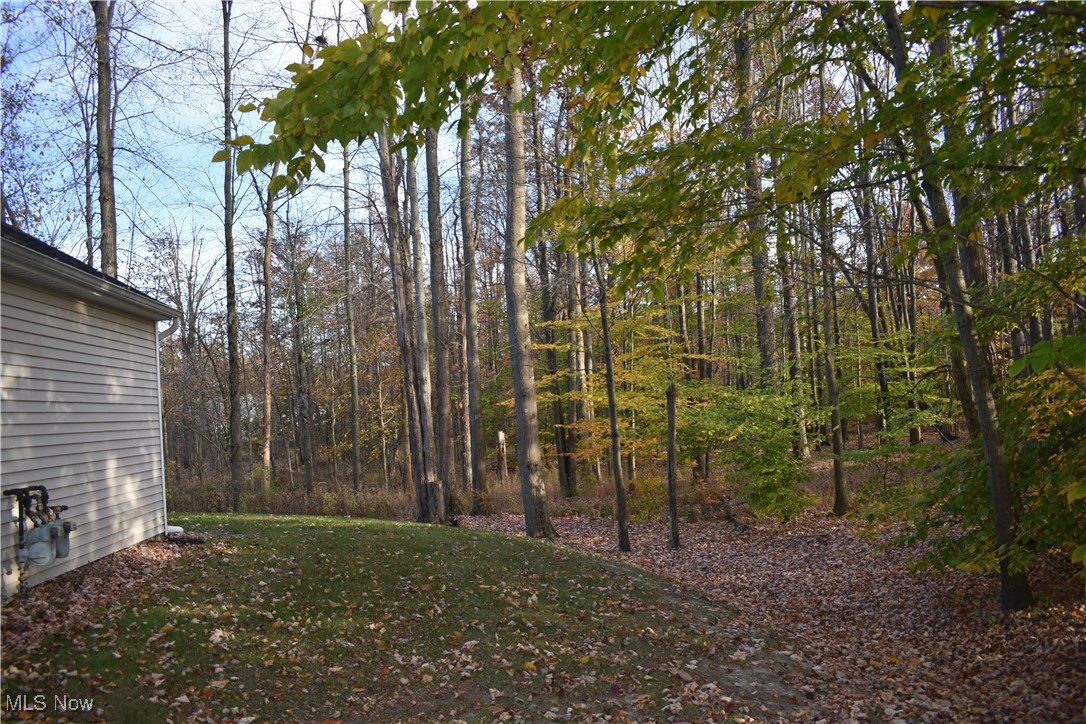
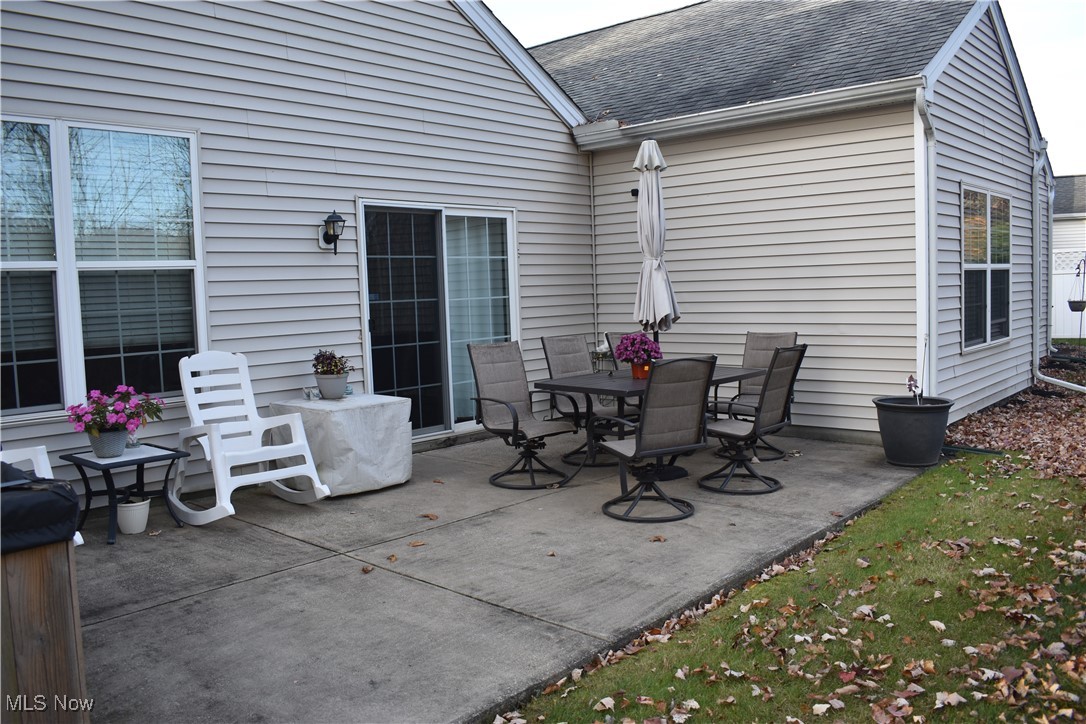
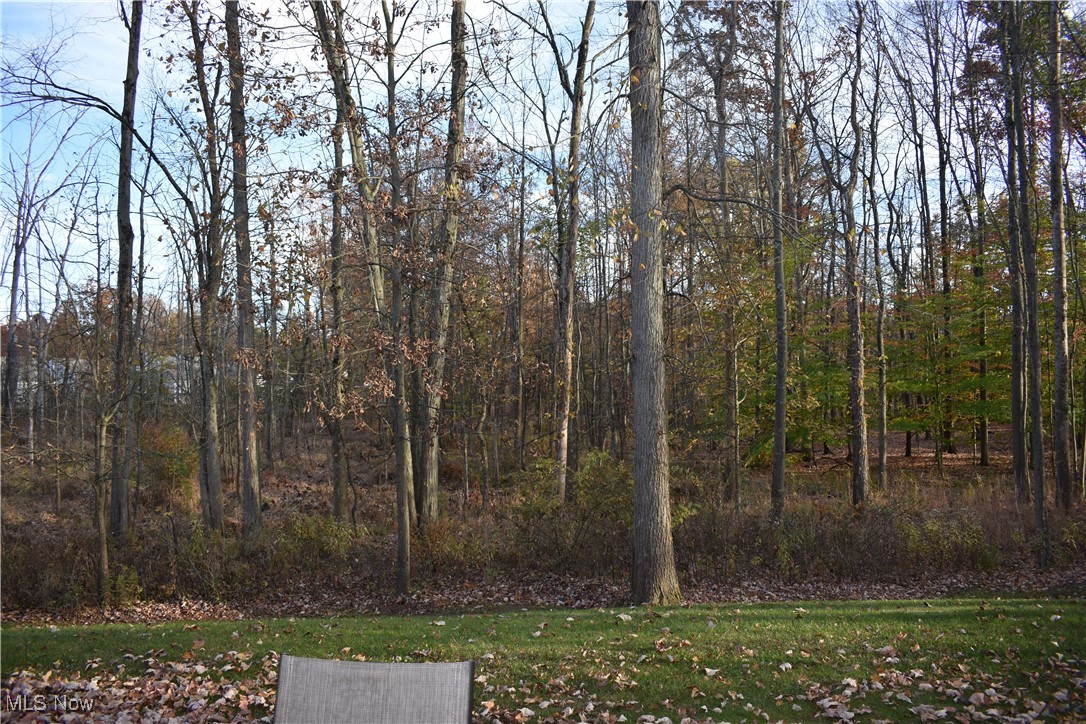
Step outside through the rear sliding door to a concrete patio, perfect for relaxing in your private backyard while enjoying the sights and sounds of nature. This home truly offers a perfect blend of comfort, functionality, and tranquility!
Additional updates include a new furnace and A/C (2020) and a hot water tank replaced in spring 2024. Don't miss your chance to make it yours!

Share Property

Location

10667 Crossings Drive, Aurora, OH 44202

Status

Sold

Date Sold

December 4, 2024
Robert Gallmann

Robert Gallmann

TITLE

REALTOR® | Owner

LICENSE

426233

Property Amenities

Interior
Laundry room Laundry Room
Appliances Dryer, Dishwasher, Disposal, Microwave, Range, Refrigerator, Washer
Total Bedrooms: 2
Full Bathrooms: 2
Other Interior Features Granite Counters, Pantry
Area & Lot
Lot Area 5,018.11 Sq.Ft.
Living area 1,320 Sq.Ft.
MLS® ID 5081770
Year Built 2003
School District Twinsburg CSD - 7716
Architecture Styles Cluster Home, Ranch
Type Condo
Status Sold
Date Sold December 4, 2024
Exterior
Stories 1
Air conditioning Central Air, Ceiling Fan(s)
Heat type Forced Air, Gas
Water Source Public
Garage Space 2.0
Sewer Public Sewer
Parking Attached, Concrete, Garage Faces Front, Garage, Garage Door Opener, Heated Garage, Water Available
Roof Asphalt, Fiberglass
Finance
Sales Price $304,000
HOA Fees $150 monthly
Real Estate Tax $3,660 yearly

360 Virtual Tour

Take a tour of this property.

Aurora

The city was founded in 1799 and presents an impressive historic background.

Work With Us

At The Gallmann Group, you’ll receive knowledgeable guidance, personalized service and a proactive approach backed by over 100 years of combined Cleveland-area experience. Our local expertise, proactive marketing and attention to detail help make every transaction smooth and well supported. Above all, we value the relationships we build and the trust our clients place in us.