Leave a Message

Thank you for your message. We will be in touch with you shortly.

7565 Cottonwood Trail
$1,000,000

7565 Cottonwood Trail

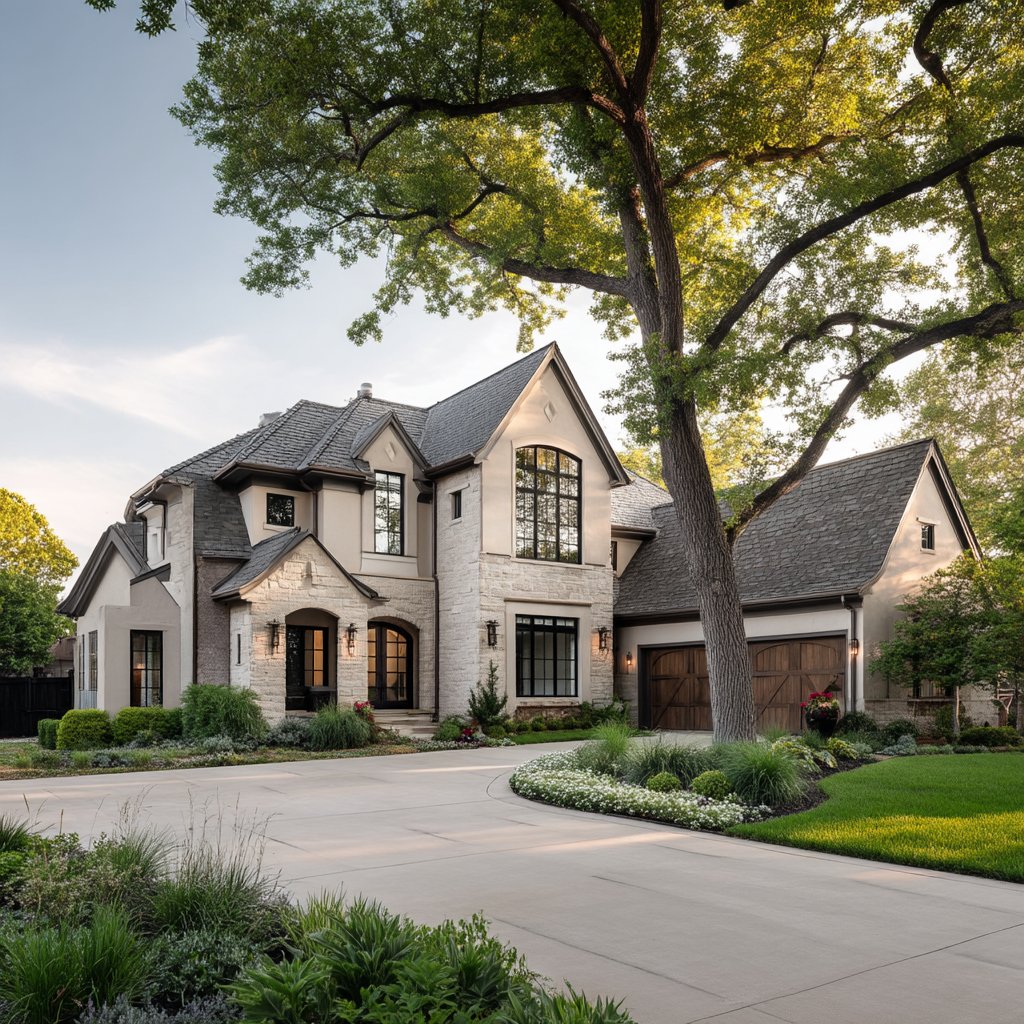
4 Beds 5 Baths 4,187 Sq.Ft. 0.52 Acres


Description

Incredible Canyon Woods opportunity! This exquisite custom-built transitional home showcases exceptional design, quality craftsmanship, and luxury finishes throughout. Stunning custom front door opens to a dramatic two-story foyer featuring a sweeping curved staircase with wrought iron railing. Hardwood flooring flows through much of the main level, creating warmth and continuity. The spacious private office offers an octagonal bump-out and elegant tray ceiling with crown molding. A formal dining room opens seamlessly to both the foyer and the impressive two-story great room, complete with custom built-ins, a gas fireplace, and a wall of windows that flood the space with natural light. The chef's kitchen is a true centerpiece, highlighted by a soaring 13' vaulted ceiling with wood beam accents, a large center island, high-end appliances including a 6-burner Viking range, and abundant cabinetry. A convenient wet bar or coffee station with beverage fridge adds both style and function. The adjacent eating area is bright and inviting with its own vaulted ceiling. A well-designed back hall includes built-in lockers and a large walk-in pantry. Uniquely, the home features two owner's suites--one on the first floor and one on the second--ideal for multi-generational living or flexible lifestyle needs. Each bedroom offers its own private bath and walk-in closet. The first-floor suite is a true retreat with a spa-like bath including a tiled walk-in shower, soaking tub, and expansive closet. The backyard is private and fully fenced, featuring a beautiful paver patio perfect for outdoor entertaining. The lower level is ready to be finished and is already plumbed for a full bath. Additional highlights include dual water tanks and a tankless water heater. A truly special property offering space, function, and luxury in one of the area's most desirable communities!

Share Property

Location

7565 Cottonwood Trail, Chagrin Falls, OH 44023

Status

Sold

Date Sold

June 15, 2026
Robert Gallmann

Robert Gallmann

TITLE

REALTOR® | Owner

LICENSE

426233

Gretchen Spacek

Gretchen Spacek

TITLE

REALTOR® | Owner

LICENSE

2002004444

Property Amenities

Interior
Laundry room Main Level, Laundry Room
Fireplace Gas Log, Great Room, Wood Burning
Appliances Cooktop, Dishwasher, Microwave, Refrigerator
Total Bedrooms: 4
Half Bathrooms: 1
Full Bathrooms: 4
Other Interior Features Ceiling Fan(s), Crown Molding, Cathedral Ceiling(s), Double Vanity, Entrance Foyer, Eat-in Kitchen, Granite Counters, High Ceilings, Kitchen Island, Primary Downstairs, Open Floorplan, Pantry, Recessed Lighting, Walk-In Closet(s)
Area & Lot
Lot Area 0.52 Acres
Living area 4,187 Sq.Ft.
MLS® ID 5197373
Year Built 2010
School District Kenston LSD - 2804
Architecture Styles Colonial
Type Residential
Status Sold
Date Sold June 15, 2026
Exterior
Stories 2
Pool None
Air conditioning Central Air, Ceiling Fan(s), Electric
Heat type Forced Air, Fireplace(s), Gas
Disability Features None
Water Source Public
Garage Space 3.0
Sewer Public Sewer
Other Exterior Features Sprinkler/Irrigation, Private Yard
Parking Attached, Electricity, Garage, Garage Door Opener, Oversized, Garage Faces Side
Lot Features Cul-De-Sac, Landscaped, Private
Roof Asphalt, Fiberglass
Finance
Sales Price $1,000,000
HOA Fees $250 yearly
Real Estate Tax $15,108 yearly

Chagrin Falls

A village in Cuyahoga County, Chagrin Falls was established as a village in 1844.

Work With Us

At The Gallmann Group, you’ll receive knowledgeable guidance, personalized service and a proactive approach backed by over 100 years of combined Cleveland-area experience. Our local expertise, proactive marketing and attention to detail help make every transaction smooth and well supported. Above all, we value the relationships we build and the trust our clients place in us.