Leave a Message

Thank you for your message. We will be in touch with you shortly.

1143 Meadow Woods Drive
VIEW PHOTOS
$490,000

1143 Meadow Woods Drive

3 Beds 3 Baths 2,222 Sq.Ft. 0.47 Acres

Description

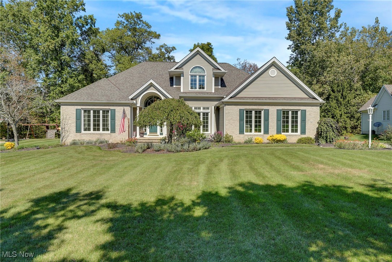
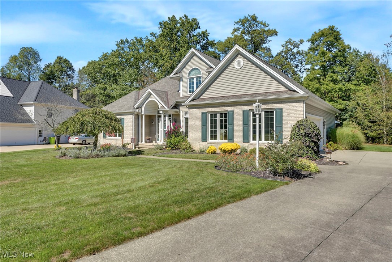
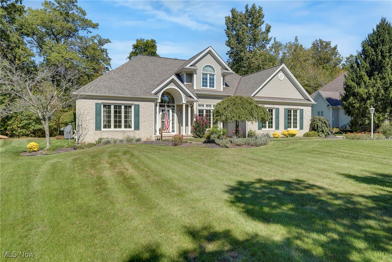
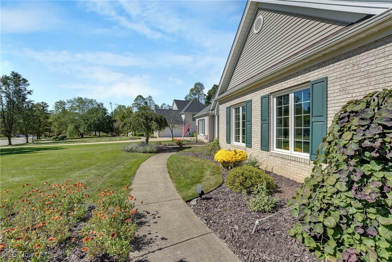
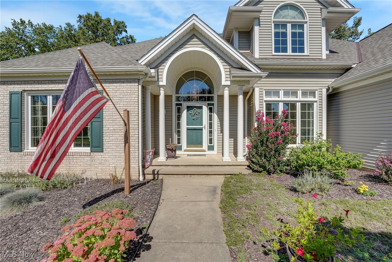
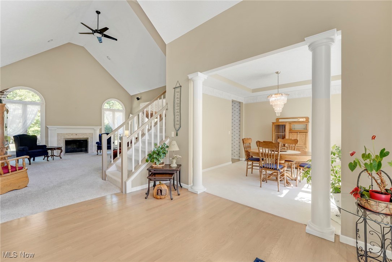
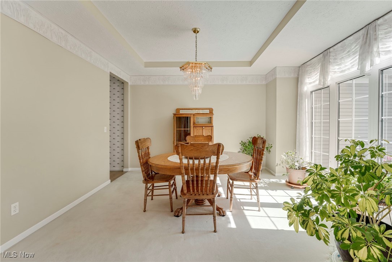
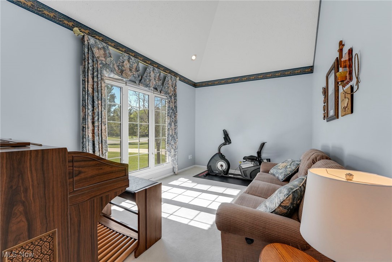
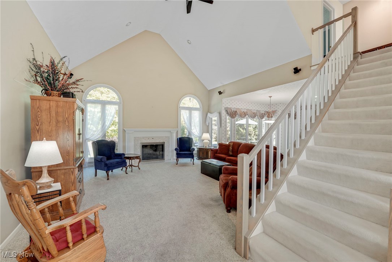
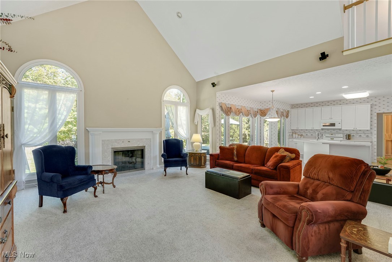
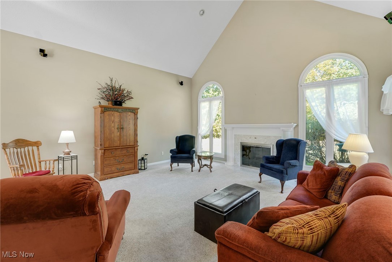
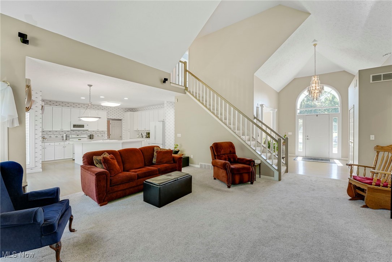
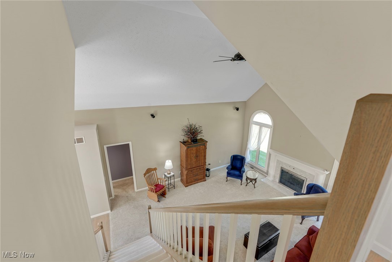
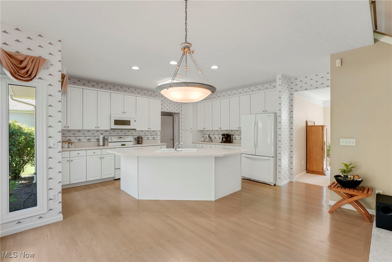
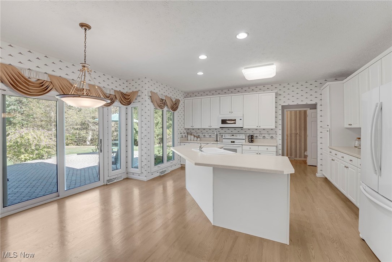
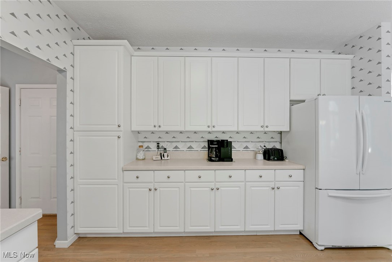
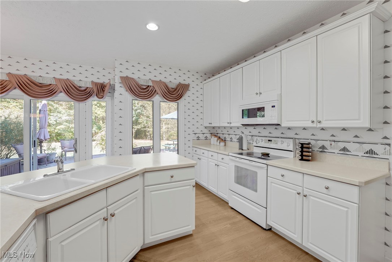
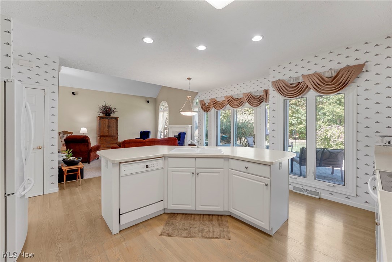
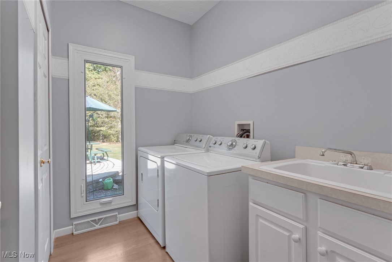
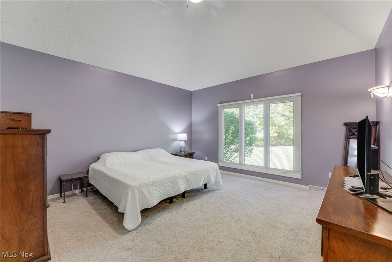
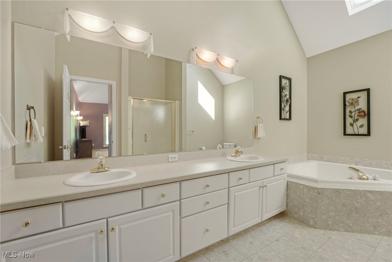
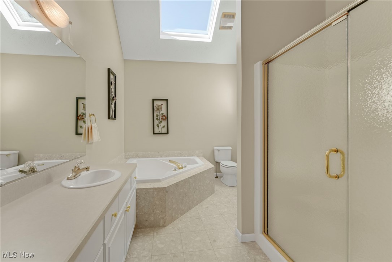
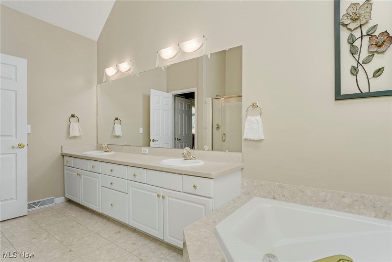
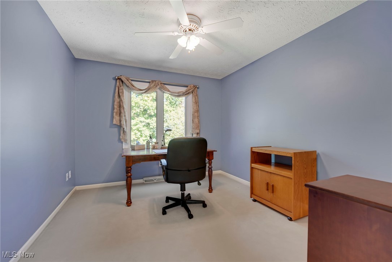
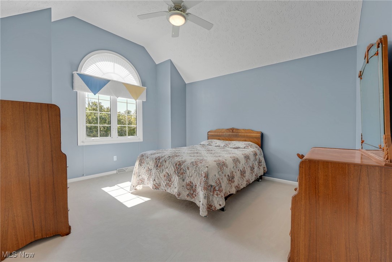
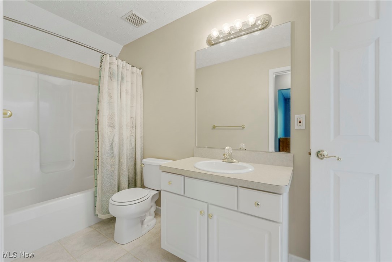
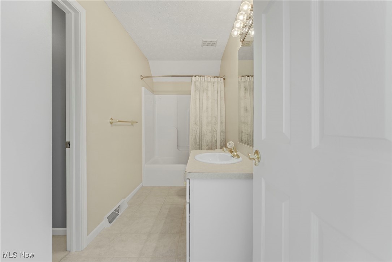
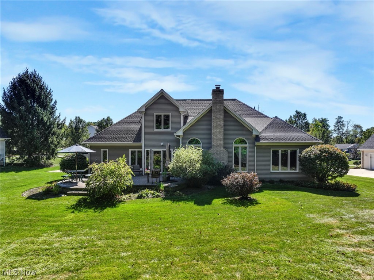
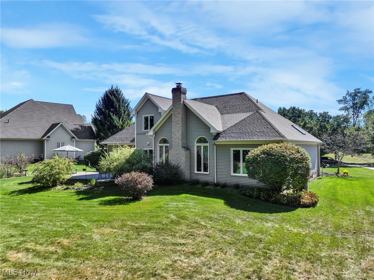
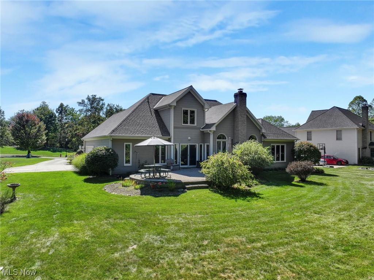
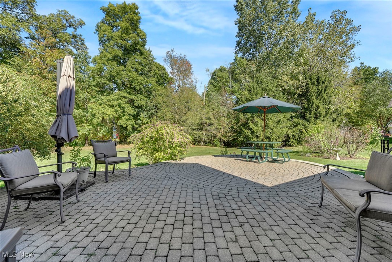
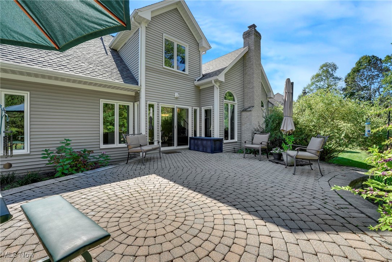
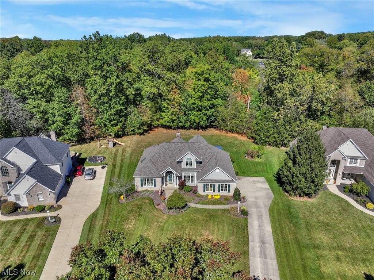
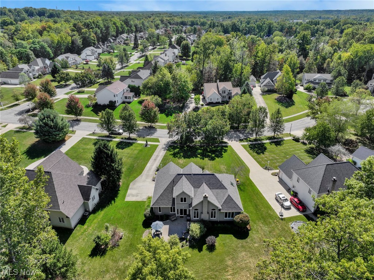
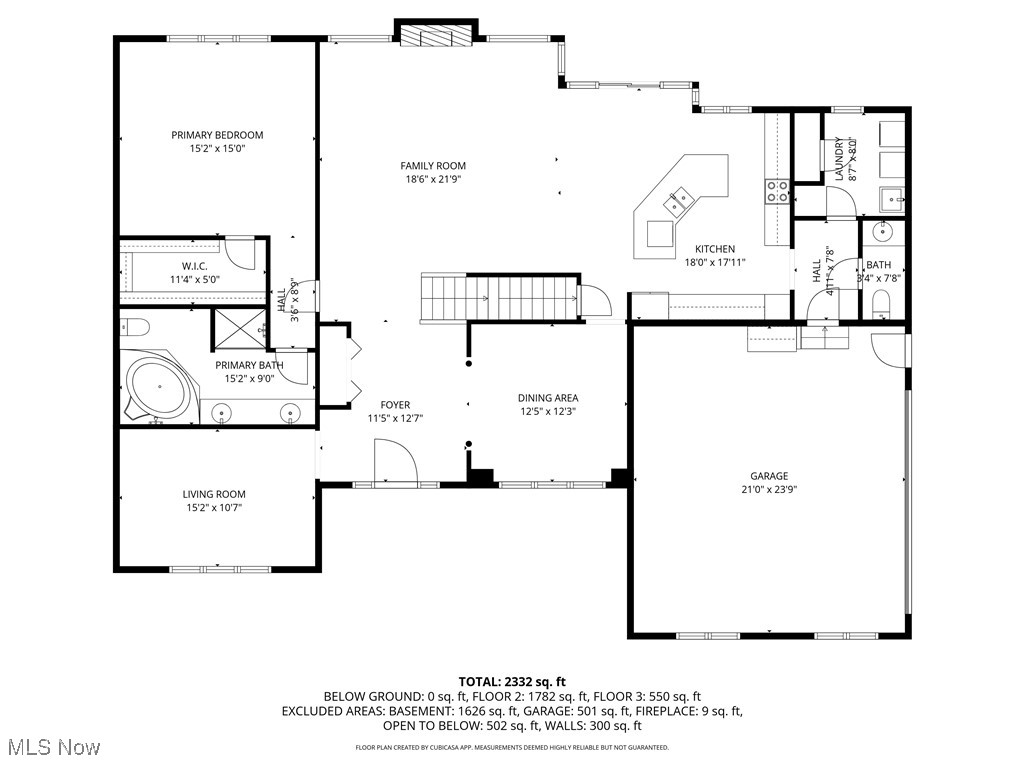
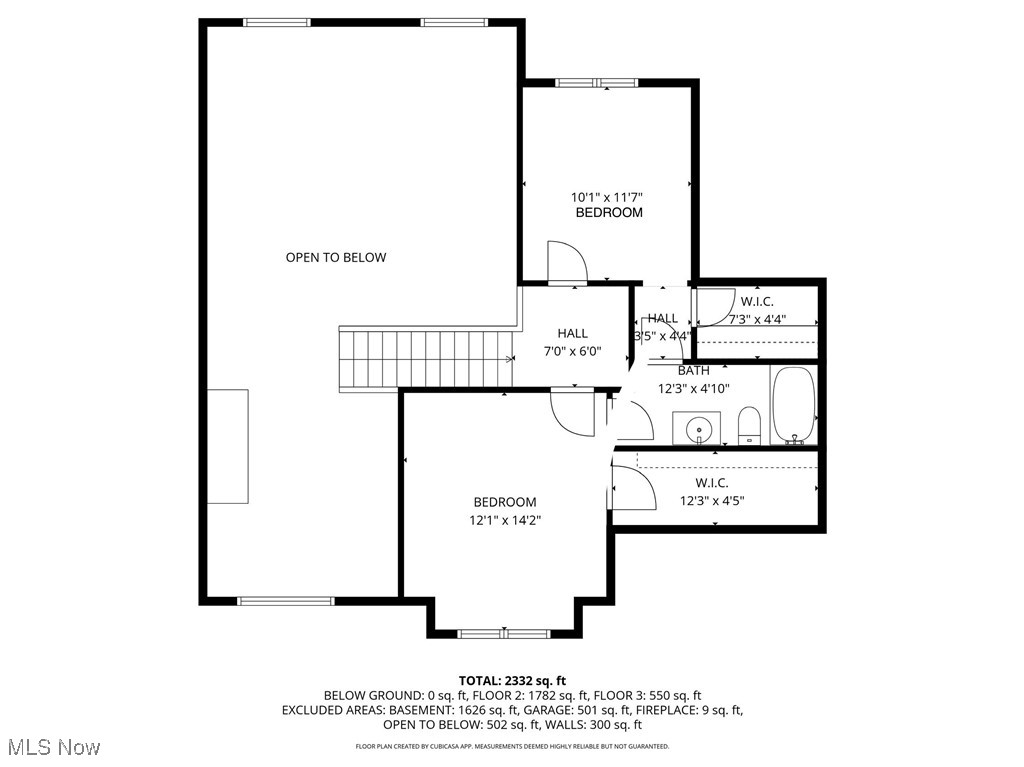
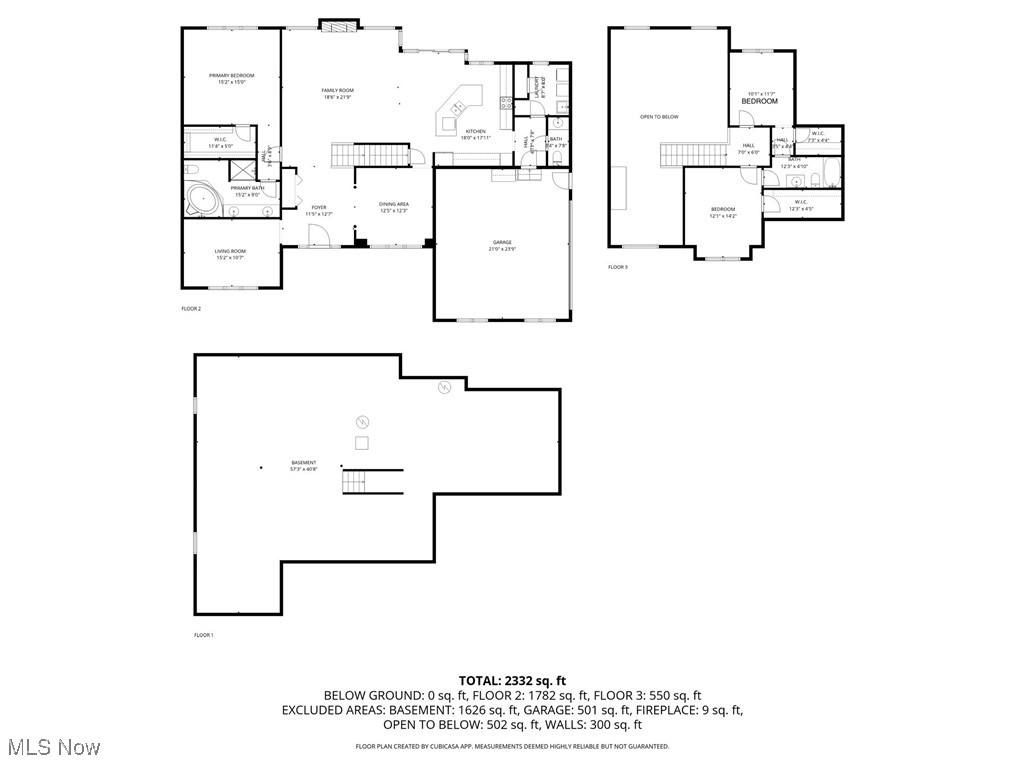
Welcome to this beautifully maintained transitional-style home with a sought-after first-floor primary suite and open layout. The home offers 10' ceilings throughout the first floor, enhancing the open and airy feel. Step into the impressive cathedral-ceiling foyer with gleaming wood flooring, which opens to the formal dining room highlighted by accent pillars and a tray ceiling. Just off the foyer is a versatile living room or private office. The spacious great room is a showstopper, featuring a cathedral ceiling, large windows that flood the space with natural light, and a cozy fireplace. Seamlessly connected to the great room, the bright white kitchen offers abundant cabinet space, a large island with seating, and plenty of room for everyday living and entertaining. A convenient first-floor laundry completes this level. The first-floor primary suite is a true retreat with a tray ceiling, triple window for natural light, walk-in closet, and a spa-like bath boasting marble flooring, an oversized soaking tub with marble surround, separate shower, and double sinks. Upstairs, you'll find two additional bedrooms, both with walk-in closets, and a full bath. One of the highlights of this property is the private, spacious backyard with a large patio--perfect for entertaining or relaxing outdoors. With thoughtful updates, meticulous care, and a prime location close to shopping, dining, and more, this home is move-in ready and a wonderful opportunity in Macedonia. Updates include roof 2025, furnace 2022, windows 2013 & 2020.

Share Property

Location

1143 Meadow Woods Drive, Macedonia, OH 44056

Status

Sold

Date Sold

November 14, 2025
Robert Gallmann

Robert Gallmann

TITLE

REALTOR® | Owner

LICENSE

426233

Property Amenities

Interior
Laundry room Main Level
Fireplace Gas, Great Room, Wood Burning
Appliances Dryer, Dishwasher, Microwave, Range, Refrigerator, Washer
Total Bedrooms: 3
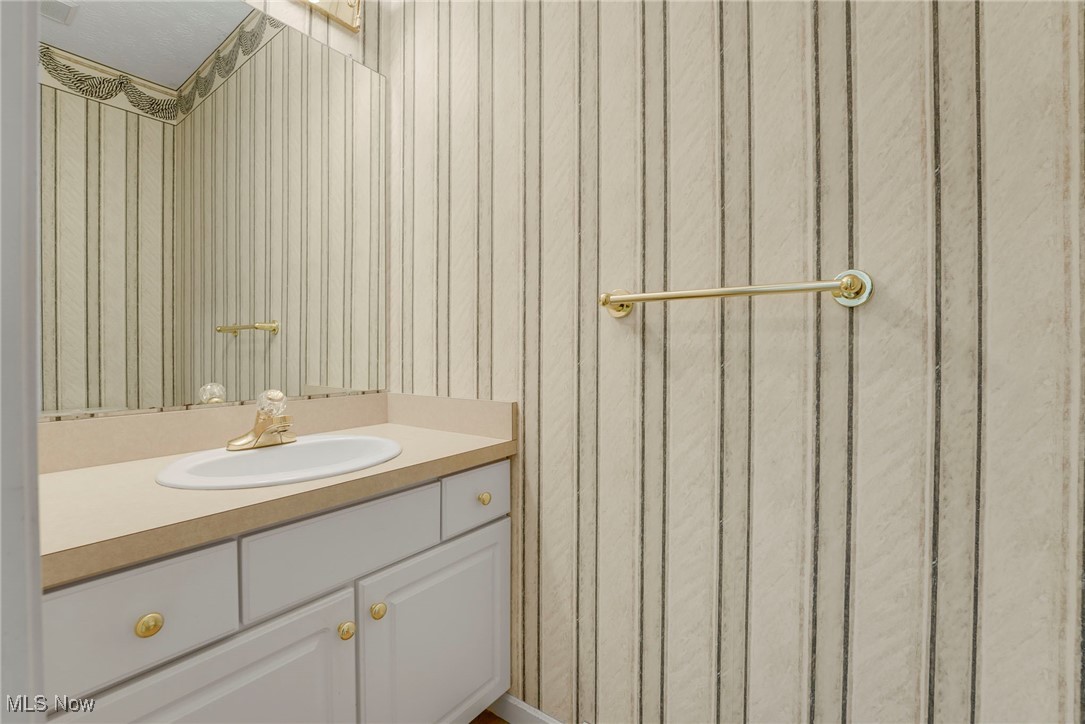
Half Bathrooms: 1
Full Bathrooms: 2
Area & Lot
Lot Area 0.47 Acres
Living area 2,222 Sq.Ft.
MLS® ID 5159898
Year Built 1998
School District Nordonia Hills CSD - 7710
Architecture Styles Colonial
Type Residential
Status Sold
Date Sold November 14, 2025
Exterior
Stories 2
Air conditioning Central Air, Electric
Heat type Forced Air, Gas
Water Source Public
Garage Space 2.0
Sewer Public Sewer
Other Exterior Features Sprinkler/Irrigation
Parking Attached, Garage, Garage Door Opener, Garage Faces Side
Lot Features Landscaped, Private, Wooded
Roof Asphalt, Fiberglass
Finance
Sales Price $490,000
HOA Fees $50 yearly
Real Estate Tax $6,288 yearly

360 Virtual Tour

Take a tour of this property.

Work With Us

At The Gallmann Group, you’ll receive knowledgeable guidance, personalized service and a proactive approach backed by over 100 years of combined Cleveland-area experience. Our local expertise, proactive marketing and attention to detail help make every transaction smooth and well supported. Above all, we value the relationships we build and the trust our clients place in us.









