Leave a Message

Thank you for your message. We will be in touch with you shortly.

12753 Saint James Drive
VIEW PHOTOS
$200,000

12753 Saint James Drive

3 Beds 2 Baths 1,344 Sq.Ft. 0.5 Acres

Description

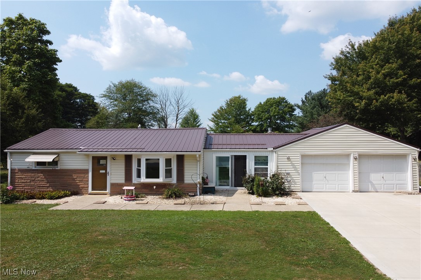
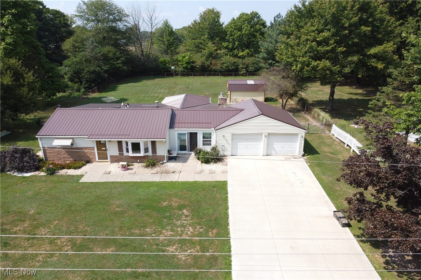
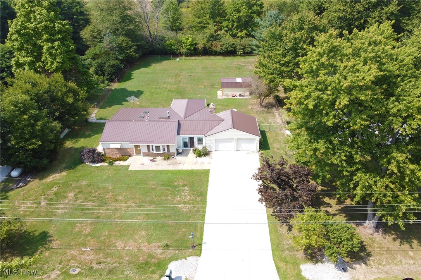
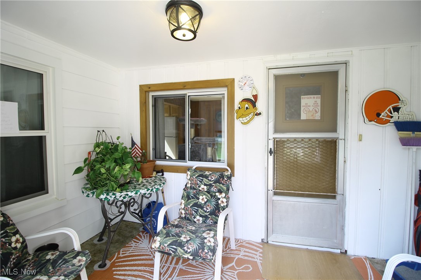
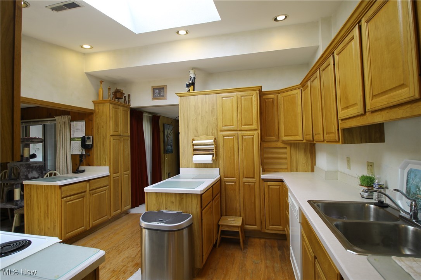
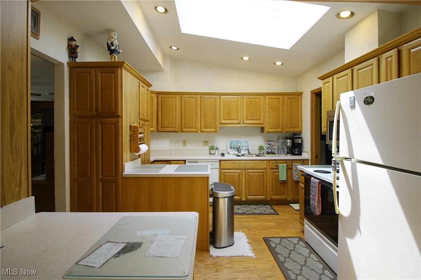
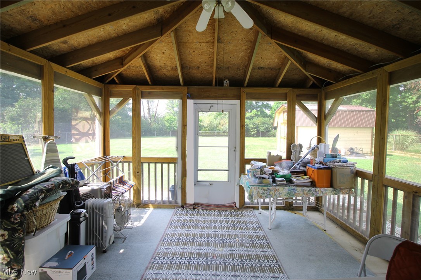
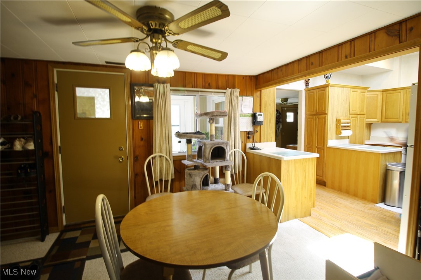
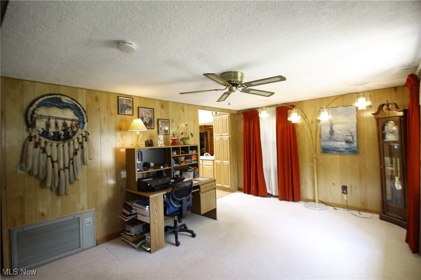
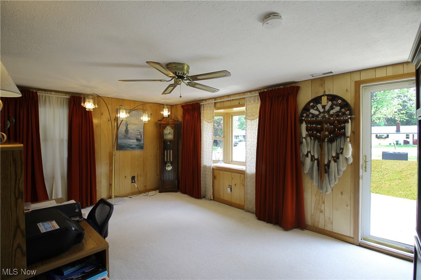
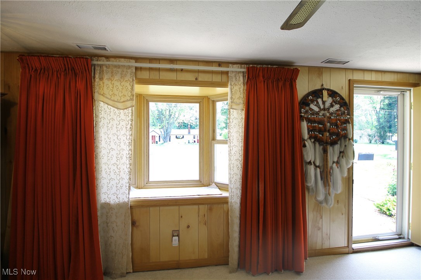
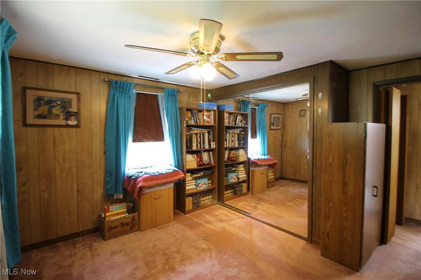
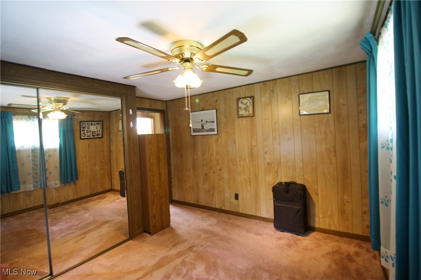
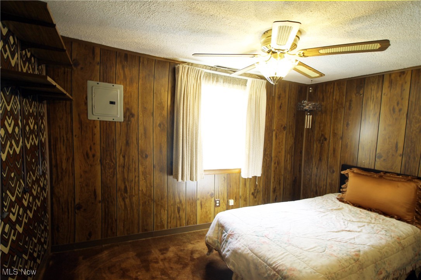
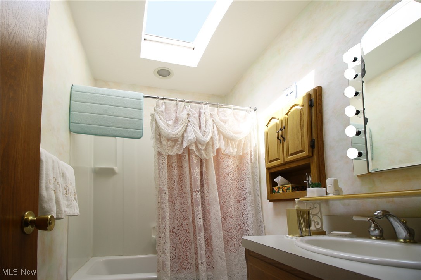
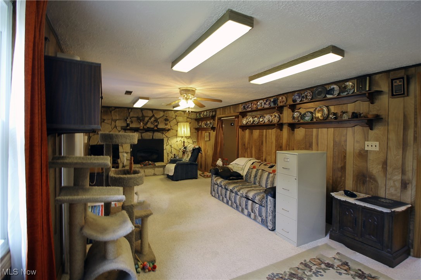
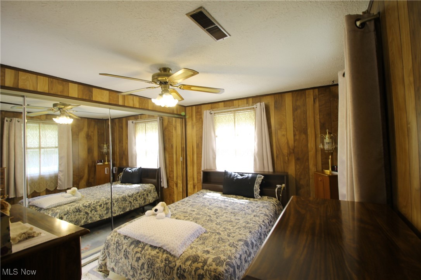
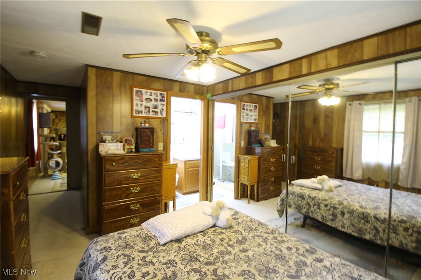
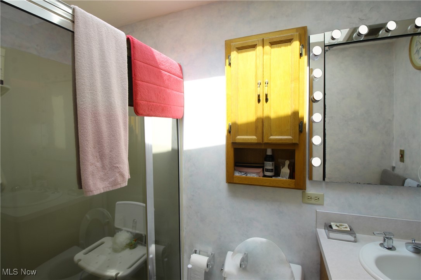
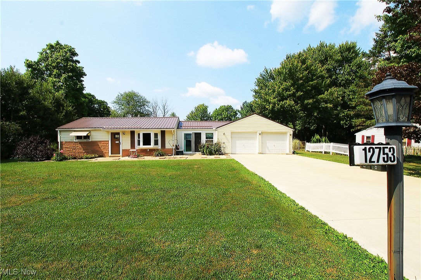
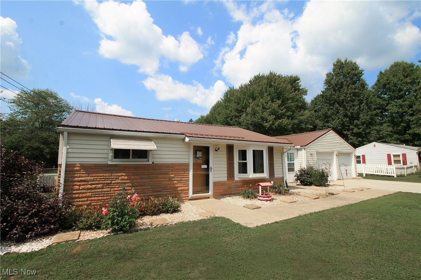
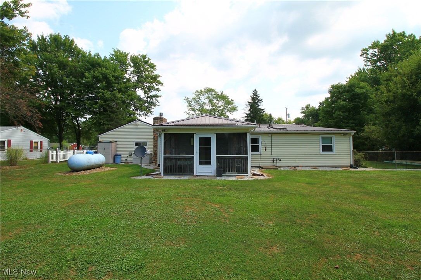
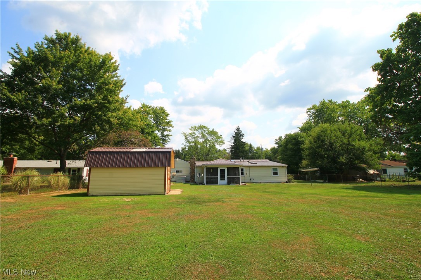
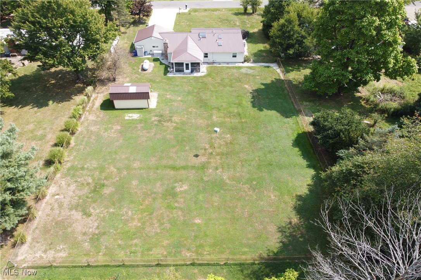
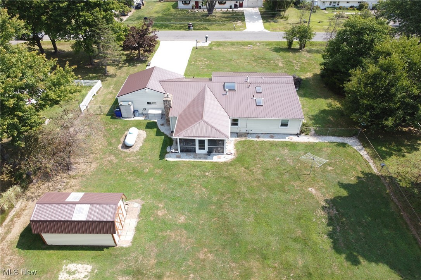
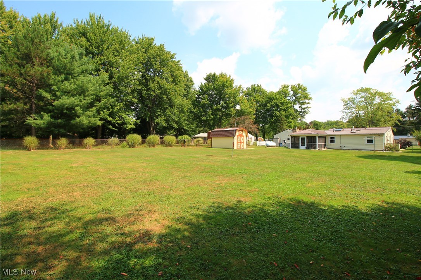
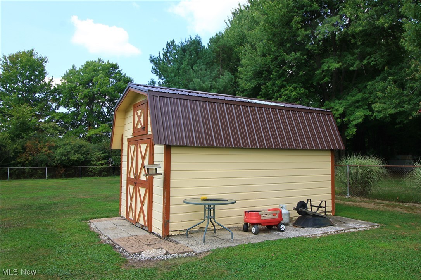
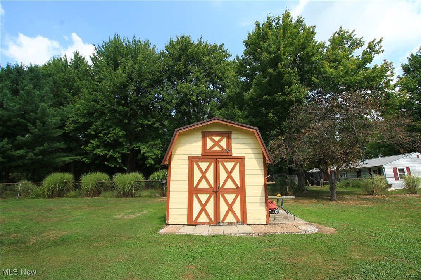
Remarkable Unassuming front view, a 1 Story Ranch home w/3 Bedrooms, 2 Full baths, formal Living Room, Dining Room, Gas-Fireplace in the oversized Family Room w/Sunroom on the front and back. Newer, Oversized Driveway to an oversized 2 car heated garage. You'll enjoy this scenery, the sun rises and sunsets and from the front or back of the home. Pretty Oak Kitchen with breakfast bar has plenty of pantry & counter space and a lazy susan too! All kitchen appliances stay! 1st floor convenient laundry closet, off the Family Room and the Main bedroom separated in the back of the home boasting it's own private bath with walk-in Shower and skylight. Skylights in both bathrooms. The Outbuilding has 2 lofts and electricity and the back yard is fenced in for great privacy. Don't wait, this is a gem!

Share Property

Location

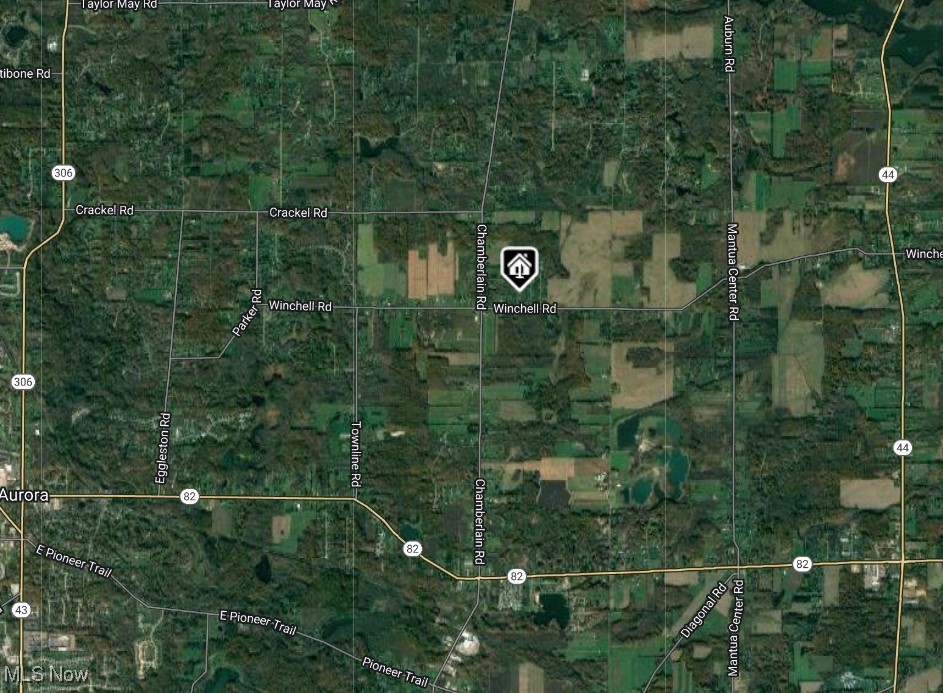
12753 Saint James Drive, Mantua, OH 44255

Status

Sold

Date Sold

October 9, 2024
Robert Gallmann

Robert Gallmann

TITLE

REALTOR® | Owner

LICENSE

426233

Property Amenities

Interior
Laundry room Laundry Closet, Main Level
Fireplace Family Room
Appliances Dishwasher, Microwave, Range, Refrigerator, Water Softener
Total Bedrooms: 3
Full Bathrooms: 2
Other Interior Features Breakfast Bar, Built-in Features, Smart Thermostat
Area & Lot
Lot Area 0.5 Acres
Living area 1,344 Sq.Ft.
MLS® ID 5062724
Year Built 1956
School District Crestwood LSD - 6702
View Description Trees/Woods
Architecture Styles Ranch
Type Residential
Status Sold
Date Sold October 9, 2024
Exterior
Stories 1
Air conditioning Central Air
Heat type Forced Air, Propane
Water Source Well
Garage Space 2.0
Sewer Public Sewer
Other Exterior Features Private Yard
Parking Attached, Garage Faces Front, Garage
Roof Metal
Finance
Sales Price $200,000
Real Estate Tax $1,745 yearly

360 Virtual Tour

Take a tour of this property.

Work With Us

At The Gallmann Group, you’ll receive knowledgeable guidance, personalized service and a proactive approach backed by over 100 years of combined Cleveland-area experience. Our local expertise, proactive marketing and attention to detail help make every transaction smooth and well supported. Above all, we value the relationships we build and the trust our clients place in us.









