Leave a Message

Thank you for your message. We will be in touch with you shortly.

1325 Bridget Lane
1325 Bridget Lane
1325 Bridget Lane
1325 Bridget Lane
1325 Bridget Lane
1325 Bridget Lane
1325 Bridget Lane
1325 Bridget Lane
1325 Bridget Lane
1325 Bridget Lane
1325 Bridget Lane
1325 Bridget Lane
1325 Bridget Lane
1325 Bridget Lane
1325 Bridget Lane
1325 Bridget Lane
1325 Bridget Lane
1325 Bridget Lane
1325 Bridget Lane
1325 Bridget Lane
1325 Bridget Lane
1325 Bridget Lane
1325 Bridget Lane
1325 Bridget Lane
1325 Bridget Lane
1325 Bridget Lane
1325 Bridget Lane
1325 Bridget Lane
1325 Bridget Lane
1325 Bridget Lane
1325 Bridget Lane
1325 Bridget Lane
1325 Bridget Lane
1325 Bridget Lane
VIEW PHOTOS
$505,000

1325 Bridget Lane

4 Beds 4 Baths 3,636 Sq.Ft. 0.39 Acres

Description

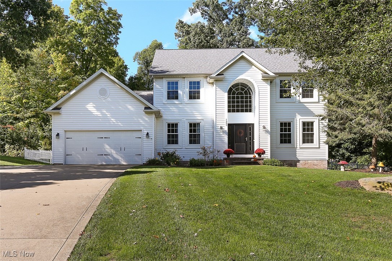
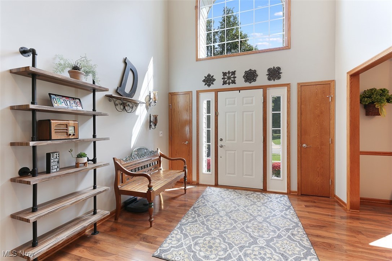
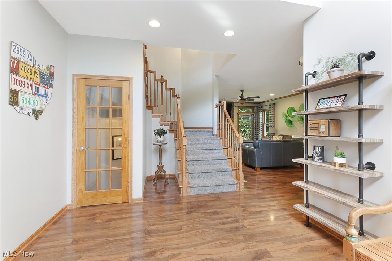
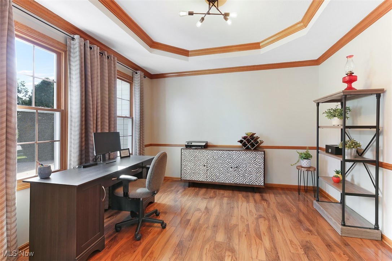
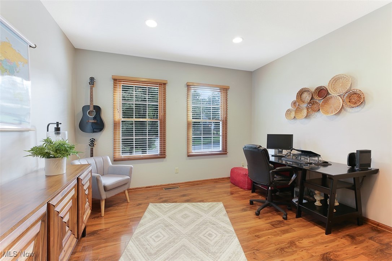
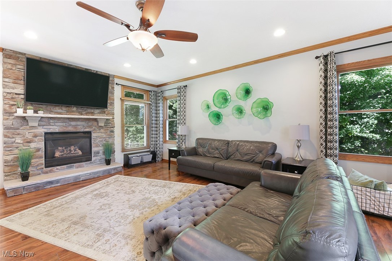
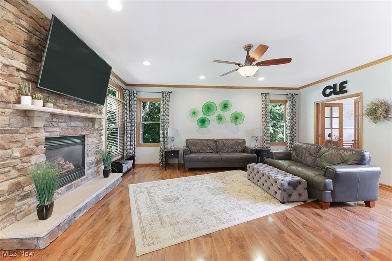
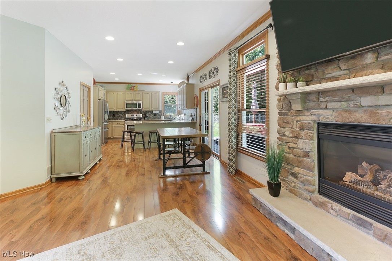
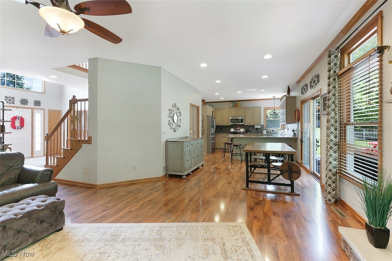
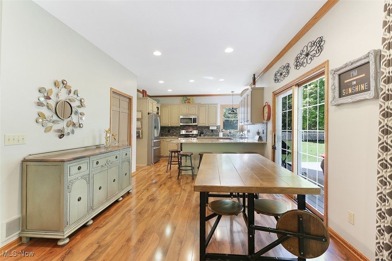
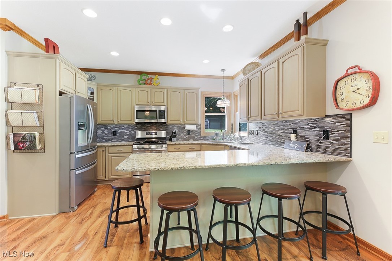
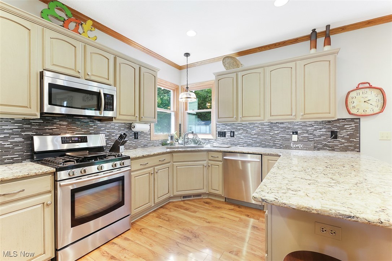
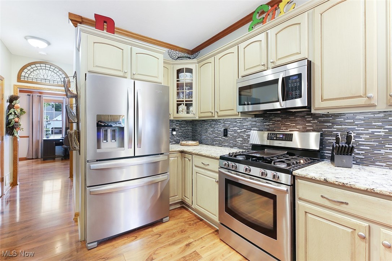
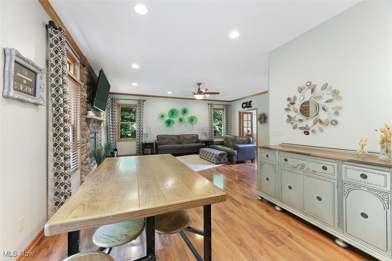
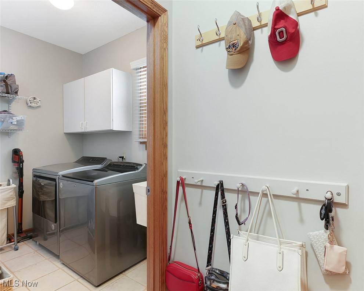
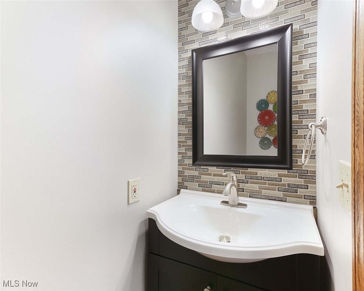
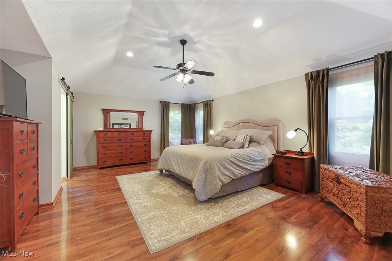
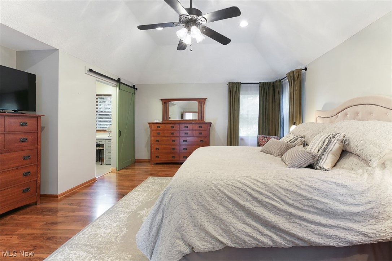
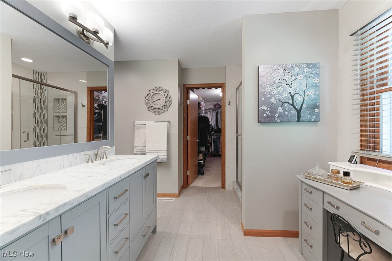
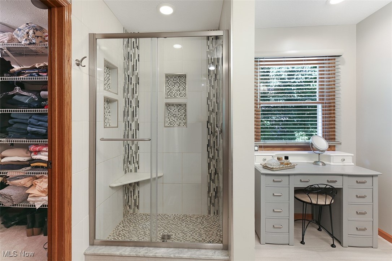
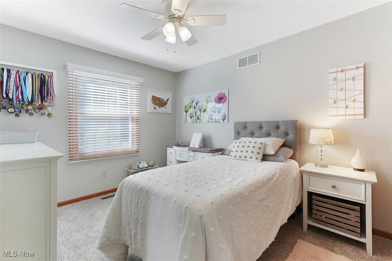
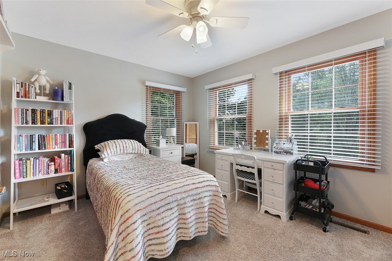
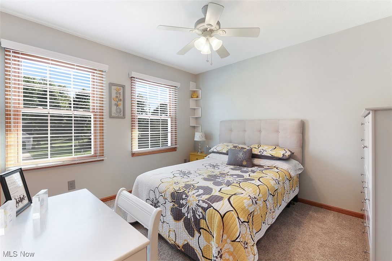
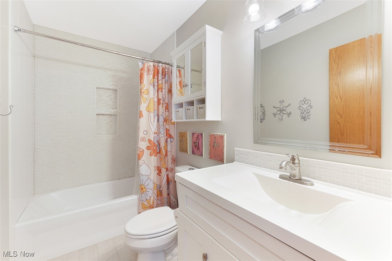
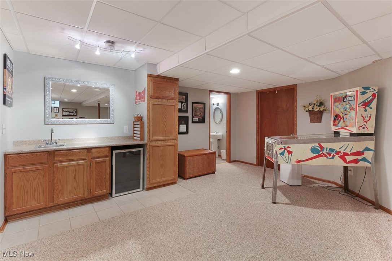
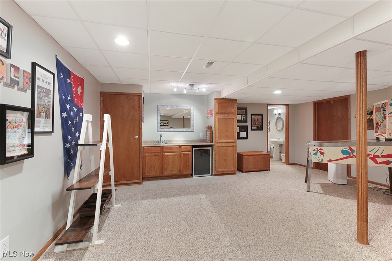
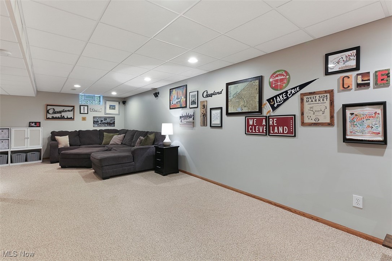
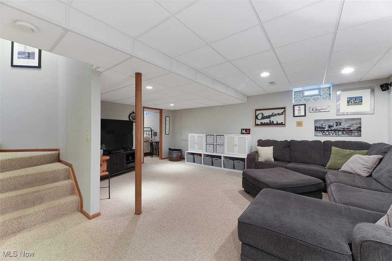
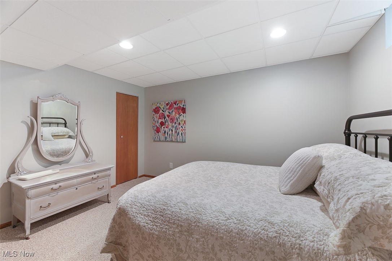
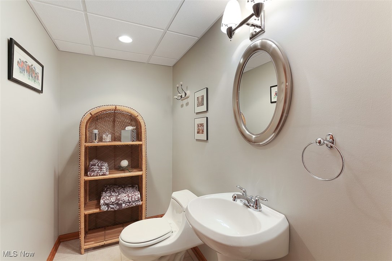
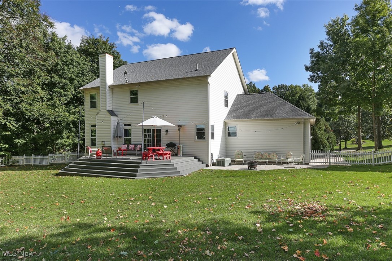
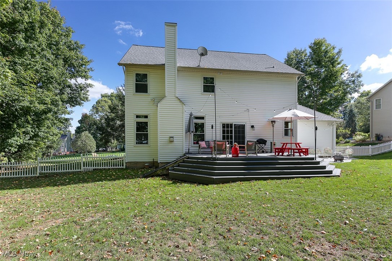
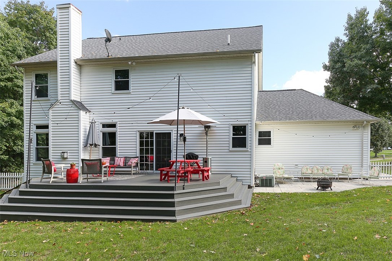
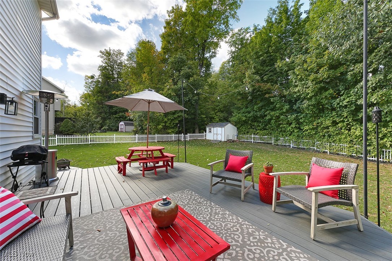
This house was custom-built and meticulously maintained by one owner, has upgrades throughout and is situated beautifully in a park-like setting. It is the complete package in a quiet neighborhood filled with nature and walking trails. Upon entering, you are greeted with a grand two-story entrance and a turned staircase. The 9' ceiling and engineered wood floors throughout the first floor give the house a great feel. A formal dining room features a tray ceiling and could also be used as a living room. The highlight of the first floor is the main living space which includes the family room with a beautiful stone feature wall and gas fireplace, eating area with newer slider to the deck and a gorgeous kitchen. Quartz counters, tile backsplash and stainless appliances add a luxury feel to the recently updated kitchen. The first-floor office with French doors is a perfect place for those that work from home. The back hallway includes a half bath, closet and mudroom area as well as a separate laundry room with newer washer/dryer included. A spacious master suite with wood floors, a volume ceiling, walk-in closet and beautifully updated master bath is the perfect adult oasis. Three additional bedrooms and an updated full bath with double sinks and a tile shower complete the second floor. There is plenty of living space in the finished lower level with a rec room, wet bar, half bath, separate flex room and storage room with shelving. Outdoor living is easy in the fenced backyard surrounded by trees. The Trex deck and stamped patio are great for gatherings with plenty of space for firepits, games and lots of guests. Other outdoor features include a shed, basketball hoop plus an extra parking pad for 2 cars. Updates: Roof '22, Windows '20/'22, Bedroom carpet '22, Kitchen and bath updates within 10 years. Key features: Sprinkler system (front), central vacuum on all floors and garage, oversized garage with pull-down attic access. This is definitely one to see in person!

Share Property

Location

1325 Bridget Lane, Twinsburg, OH 44087

Status

Sold

Date Sold

November 22, 2024
Robert Gallmann

Robert Gallmann

TITLE

REALTOR® | Owner

LICENSE

426233

Gretchen Spacek

Gretchen Spacek

TITLE

REALTOR® | Owner

LICENSE

2002004444

Property Amenities

Interior
Laundry room Main Level, Laundry Room
Fireplace Family Room, Gas
Appliances Dryer, Dishwasher, Disposal, Microwave, Range, Refrigerator, Washer
Total Bedrooms: 4
Half Bathrooms: 2
Full Bathrooms: 2
Other Interior Features Breakfast Bar, Ceiling Fan(s), Open Floorplan, Stone Counters, Central Vacuum
Area & Lot
Lot Area 0.39 Acres
Living area 3,636 Sq.Ft.
MLS® ID 5074315
Year Built 1999
School District Twinsburg CSD - 7716
View Description Trees/Woods
Architecture Styles Colonial
Type Residential
Status Sold
Date Sold November 22, 2024
Exterior
Stories 2
Air conditioning Central Air
Heat type Forced Air, Gas
Water Source Public
Garage Space 2.0
Sewer Public Sewer
Other Exterior Features Sprinkler/Irrigation
Parking Attached, Concrete, Drain, Driveway, Electricity, Garage, Garage Door Opener, Parking Pad, Storage, Water Available
Lot Features Flat, Landscaped, Level, Wooded
Roof Asphalt, Fiberglass
Finance
Sales Price $505,000
HOA Fees $230 yearly
Real Estate Tax $5,967 yearly

360 Virtual Tour

Take a tour of this property.

Twinsburg

Located in Summit County, Twinsburg is between Akron and Cleveland.

Work With Us

At The Gallmann Group, you’ll receive knowledgeable guidance, personalized service and a proactive approach backed by over 100 years of combined Cleveland-area experience. Our local expertise, proactive marketing and attention to detail help make every transaction smooth and well supported. Above all, we value the relationships we build and the trust our clients place in us.