Leave a Message

Thank you for your message. We will be in touch with you shortly.

1493 Waynesboro Drive
VIEW PHOTOS
$511,000

1493 Waynesboro Drive

4 Beds 4 Baths 3,595 Sq.Ft. 0.46 Acres

Description

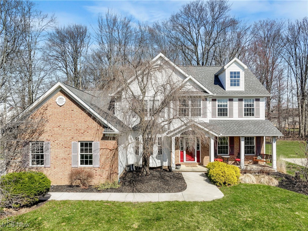
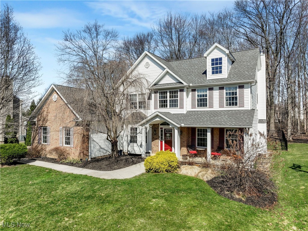
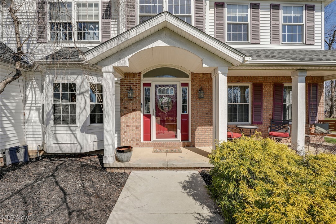
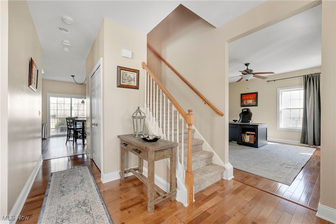
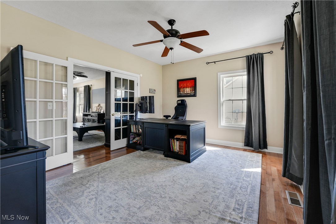
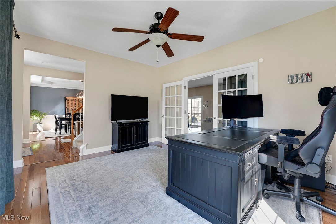
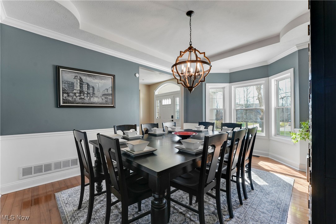
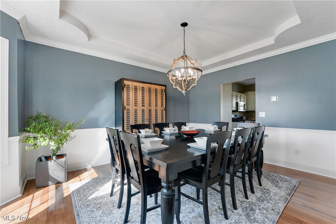
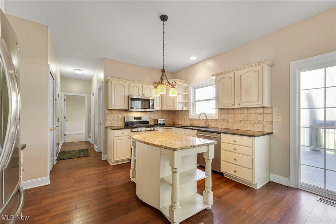
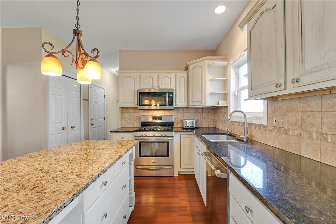
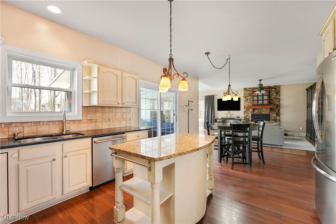
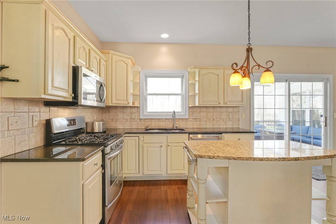
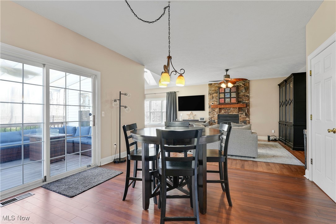
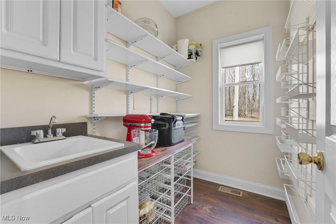
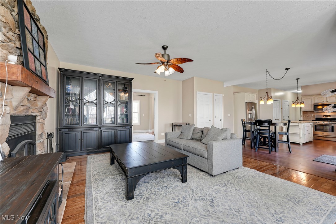
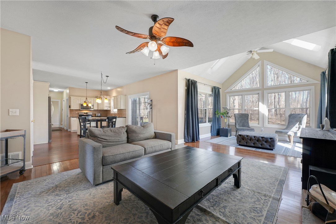
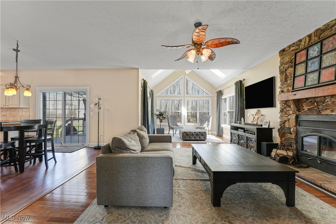
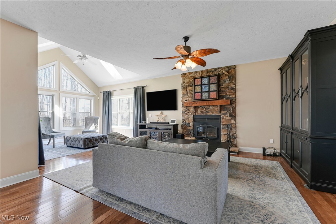
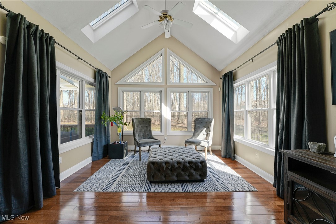
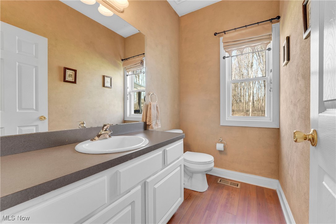
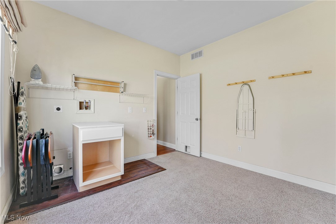
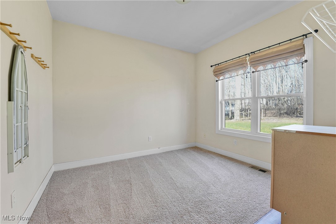
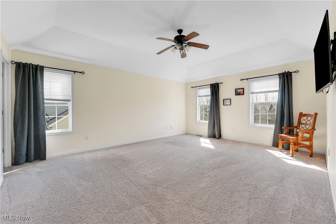
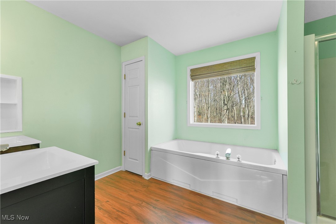
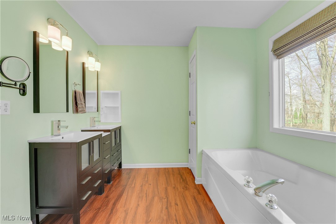
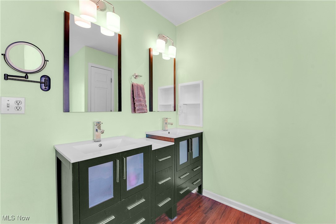
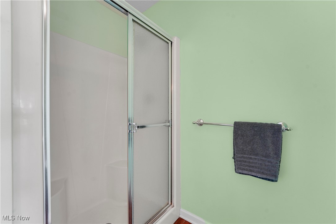
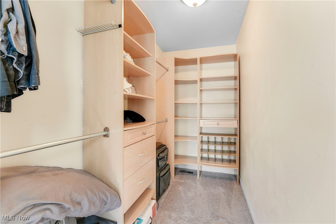
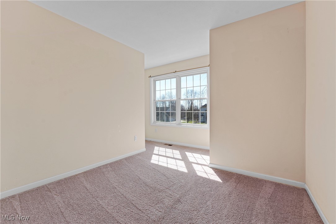
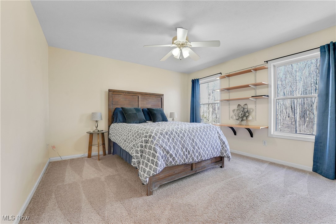
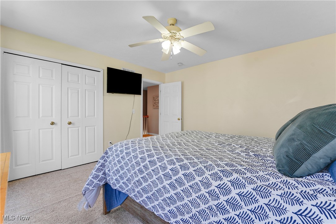
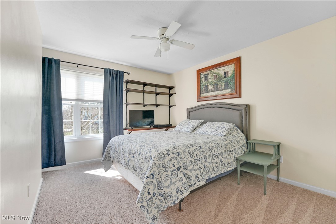
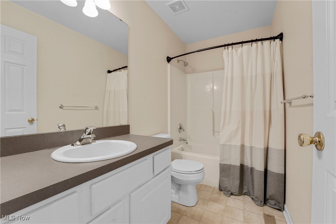
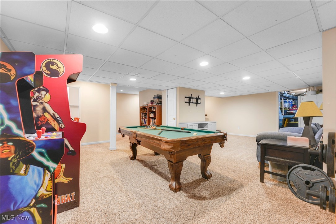
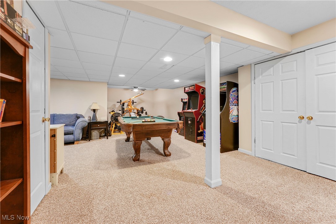
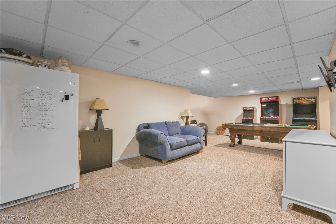
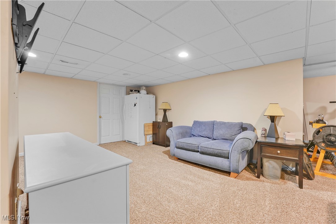
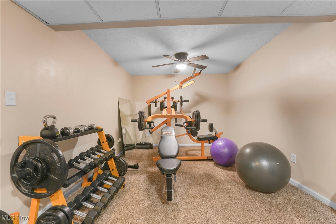
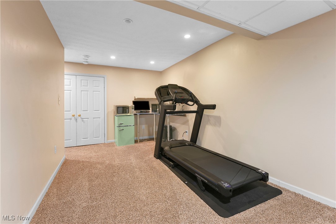
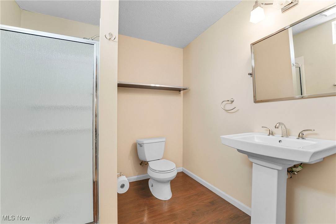
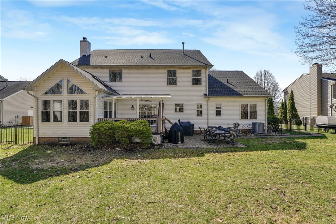
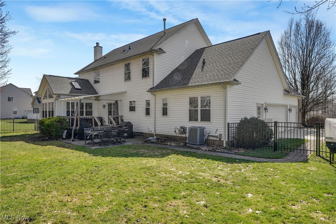
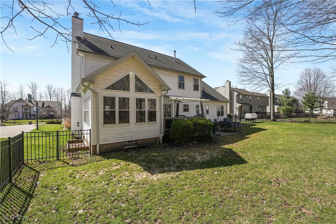
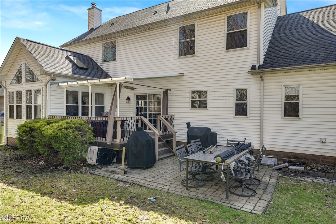
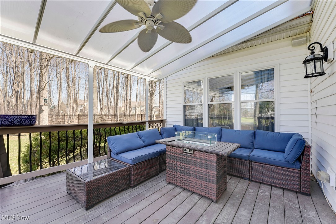
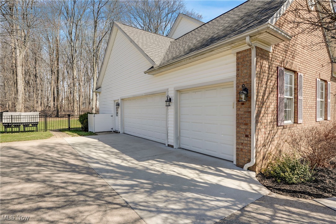
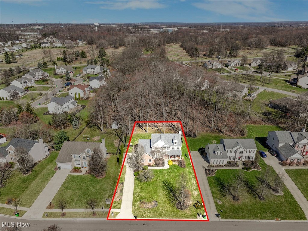
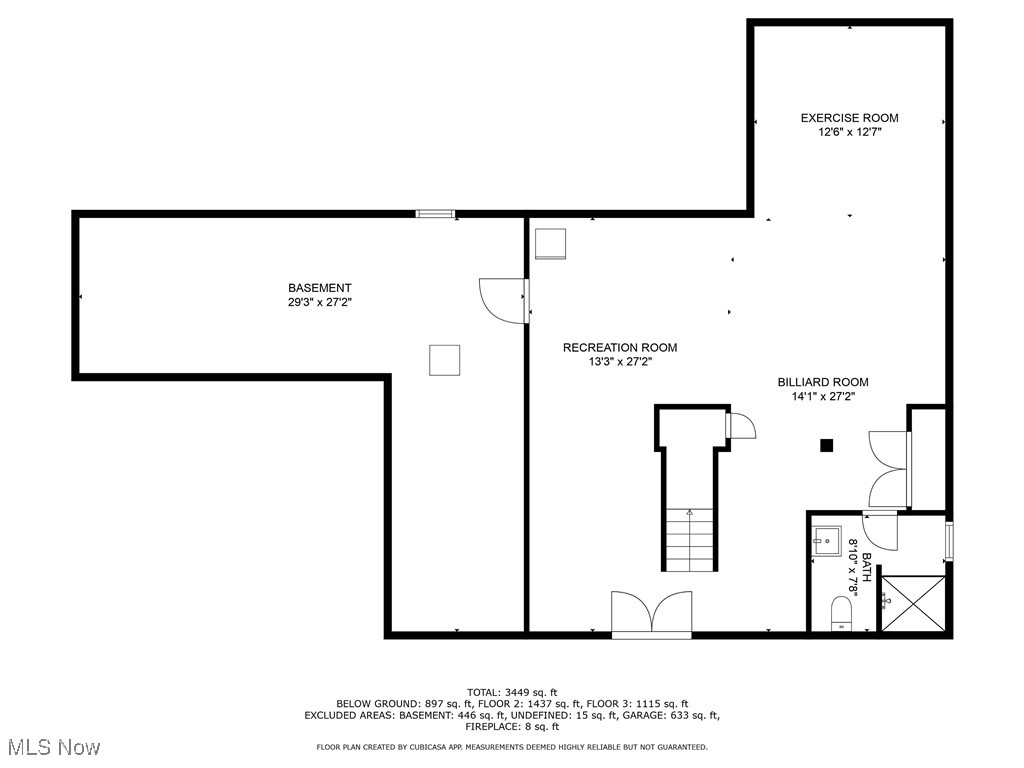
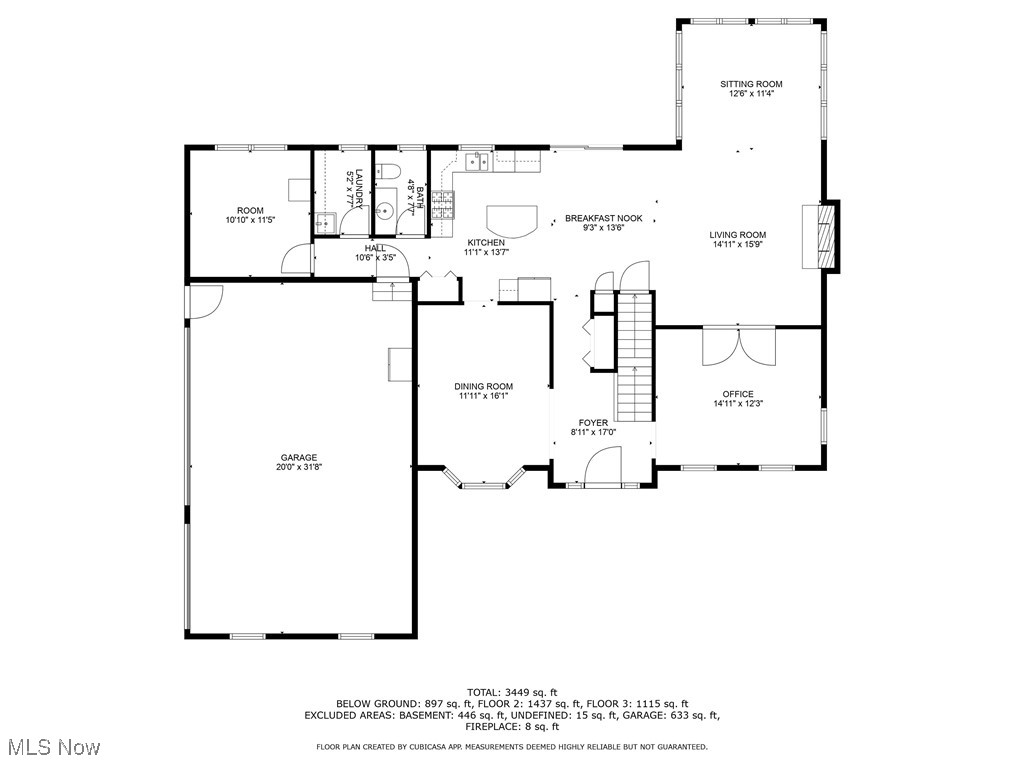
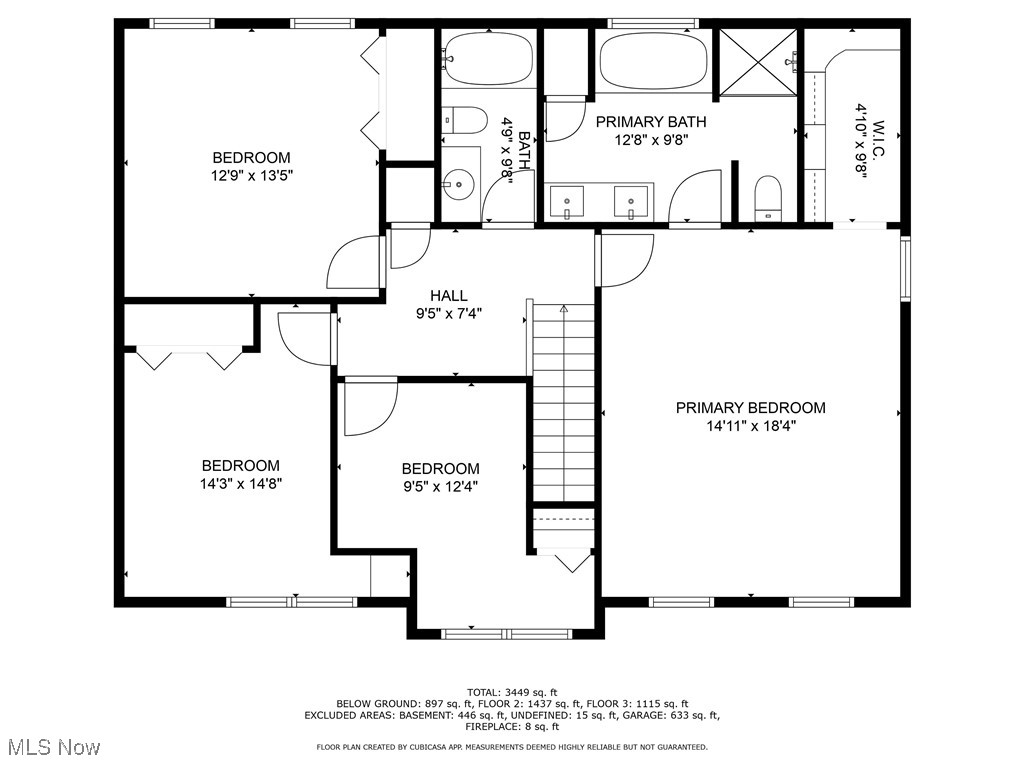
Welcome to this stately front porch colonial in desirable Bradford Oaks! Situated on a spacious lot, this home features a beautiful front yard and a private, tree-lined backyard with low-maintenance aluminum fencing. Most of the 1st floor has been recently updated with stunning wide-plank hickory hardwood flooring. Step into the inviting foyer that opens to a formal living room & dining room--perfect for entertaining. The back of the home offers seamless open-concept living with the kitchen, family room & sunroom all connected. The family room is highlighted by a gorgeous stone fireplace, while the sun-drenched sunroom boasts a cathedral ceiling with skylights & walls of windows overlooking the backyard. The center island kitchen features abundant cabinet space, granite countertops & all appliances included. The open dining area offers sliding doors to a covered deck & patio, ideal for indoor-outdoor living & entertaining. The first-floor laundry has been converted into a spacious walk-in pantry, while the former first-floor office has been transformed into a functional laundry/mudroom. Plumbing hookups remain in the pantry if a first-floor office is desired. Upstairs, the expansive master suite features a large bedroom, walk-in closet and glamour bath with dbl sinks, soaking tub & separate shower. Three additional generously sized bedrooms and full hall bath complete the second floor. The finished lower level offers endless possibilities with multiple flex spaces to suit your lifestyle--a recreation room, workout area, and game space, plus a full bath for added convenience. Enjoy the peaceful, private backyard that backs to a common wooded area, creating a serene retreat in the summer months. The covered deck adds year-round outdoor living space. A spacious 3-car garage completes this wonderful property. All this on a quiet street with easy access to multiple freeways, shopping, dining and everyday amenities. Don't miss the chance to make this incredible home yours!

Share Property

Location

1493 Waynesboro Drive, Hudson, OH 44236

Status

Sold

Date Sold

April 24, 2025
Robert Gallmann

Robert Gallmann

TITLE

REALTOR® | Owner

LICENSE

426233

Property Amenities

Interior
Laundry room Main Level
Appliances Dishwasher, Microwave, Range, Refrigerator
Total Bedrooms: 4
Half Bathrooms: 1
Full Bathrooms: 3
Area & Lot
Lot Area 0.46 Acres
Living area 3,595 Sq.Ft.
MLS® ID 5106279
Year Built 2002
School District Twinsburg CSD - 7716
View Description Trees/Woods
Architecture Styles Colonial
Type Residential
Status Sold
Date Sold April 24, 2025
Exterior
Stories 2
Air conditioning Central Air
Heat type Forced Air, Gas
Water Source Public
Garage Space 3.0
Sewer Public Sewer
Parking Attached, Garage, Garage Faces Side
Lot Features Private, Wooded
Roof Asphalt, Fiberglass
Finance
Sales Price $511,000
HOA Fees $570 yearly
Real Estate Tax $7,943 yearly

360 Virtual Tour

Take a tour of this property.

Work With Us

At The Gallmann Group, you’ll receive knowledgeable guidance, personalized service and a proactive approach backed by over 100 years of combined Cleveland-area experience. Our local expertise, proactive marketing and attention to detail help make every transaction smooth and well supported. Above all, we value the relationships we build and the trust our clients place in us.









