Leave a Message

Thank you for your message. We will be in touch with you shortly.

196 Chisholm Court
196 Chisholm Court
196 Chisholm Court
196 Chisholm Court
196 Chisholm Court
196 Chisholm Court
196 Chisholm Court
196 Chisholm Court
196 Chisholm Court
196 Chisholm Court
196 Chisholm Court
196 Chisholm Court
196 Chisholm Court
196 Chisholm Court
196 Chisholm Court
196 Chisholm Court
196 Chisholm Court
196 Chisholm Court
196 Chisholm Court
196 Chisholm Court
196 Chisholm Court
196 Chisholm Court
196 Chisholm Court
196 Chisholm Court
196 Chisholm Court
196 Chisholm Court
196 Chisholm Court
196 Chisholm Court
196 Chisholm Court
196 Chisholm Court
196 Chisholm Court
196 Chisholm Court
196 Chisholm Court
196 Chisholm Court
196 Chisholm Court
196 Chisholm Court
196 Chisholm Court
196 Chisholm Court
196 Chisholm Court
196 Chisholm Court
196 Chisholm Court
196 Chisholm Court
196 Chisholm Court
196 Chisholm Court
196 Chisholm Court
196 Chisholm Court
196 Chisholm Court
196 Chisholm Court
196 Chisholm Court
VIEW PHOTOS
$755,000

196 Chisholm Court

4 Beds 5 Baths 3,801 Sq.Ft. 0.58 Acres

Description

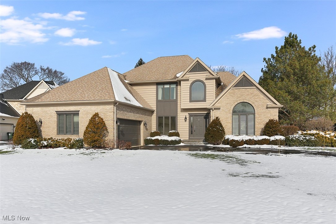
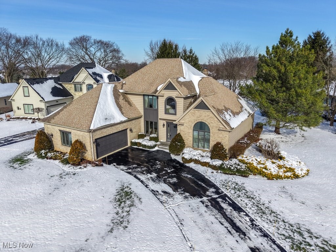
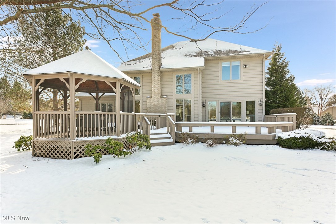
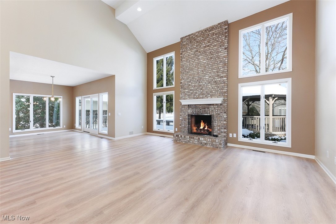
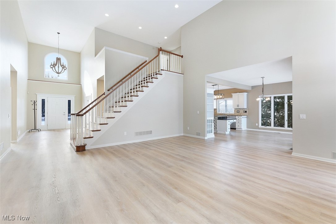
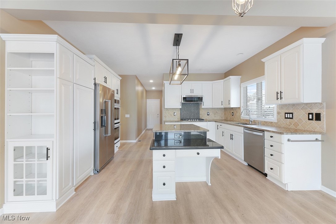
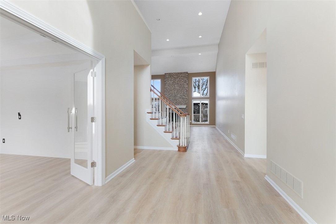
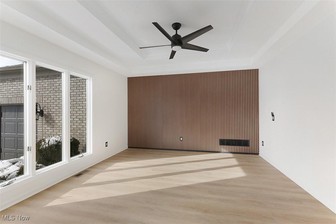
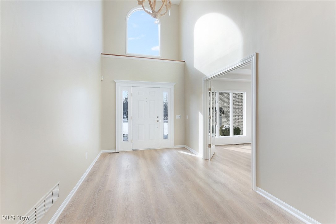
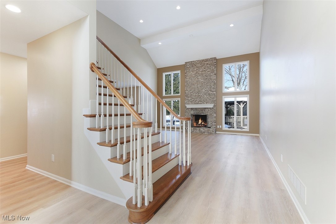
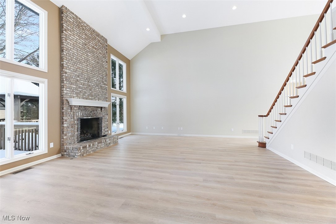
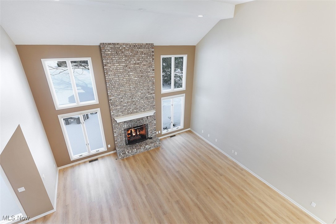
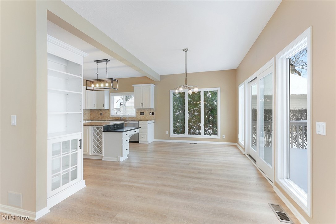
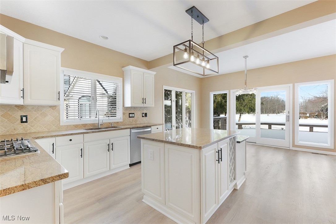
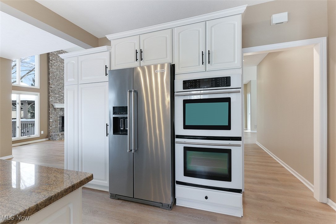
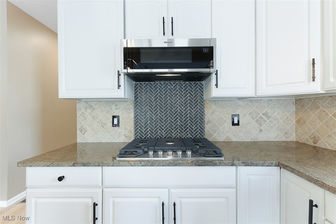
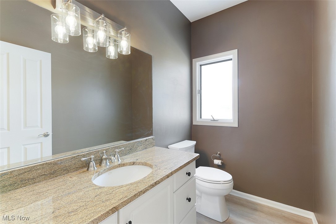
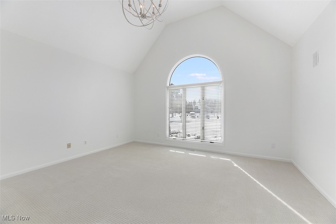
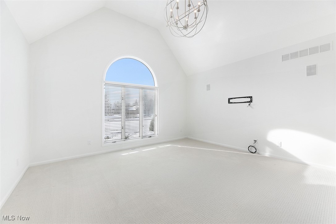
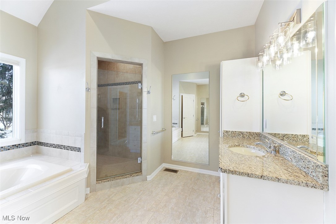
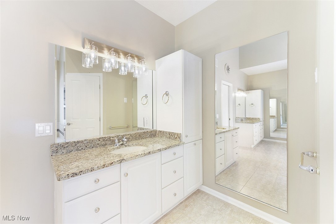
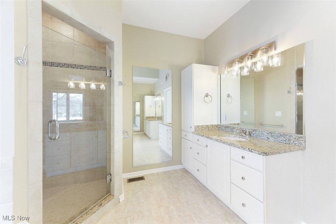
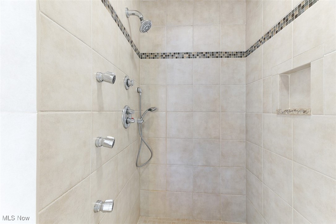
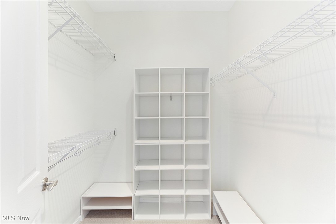
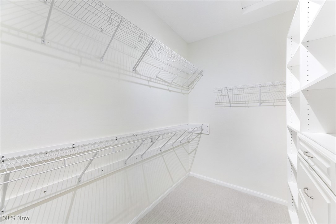
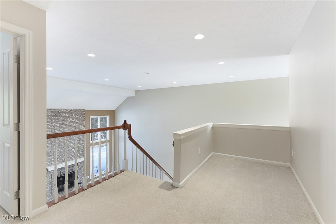
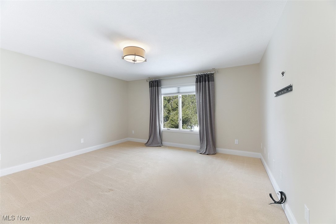
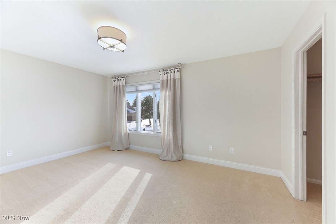
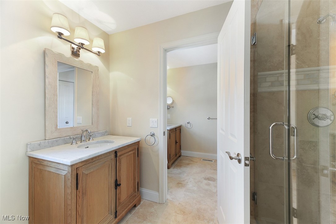
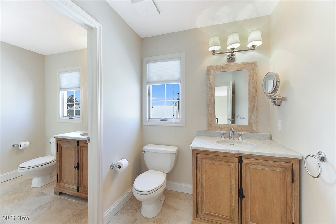
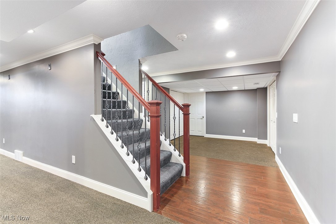
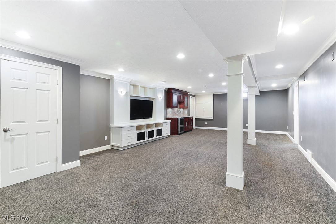
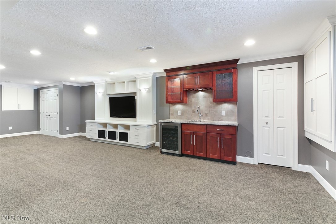
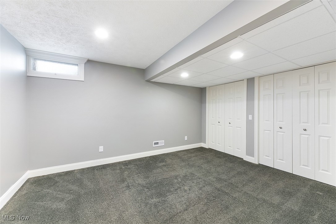
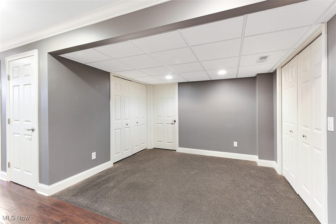
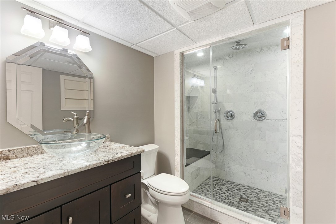
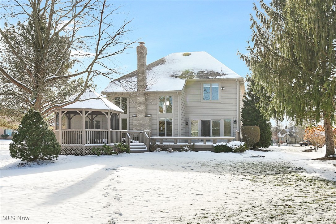
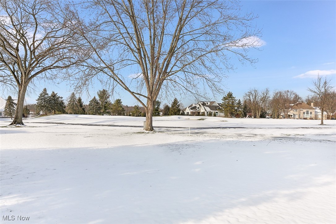
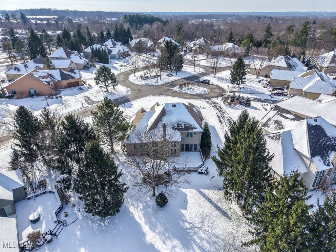
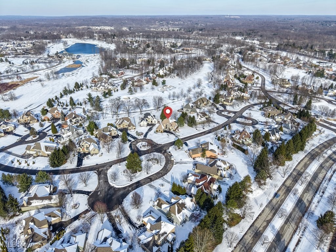
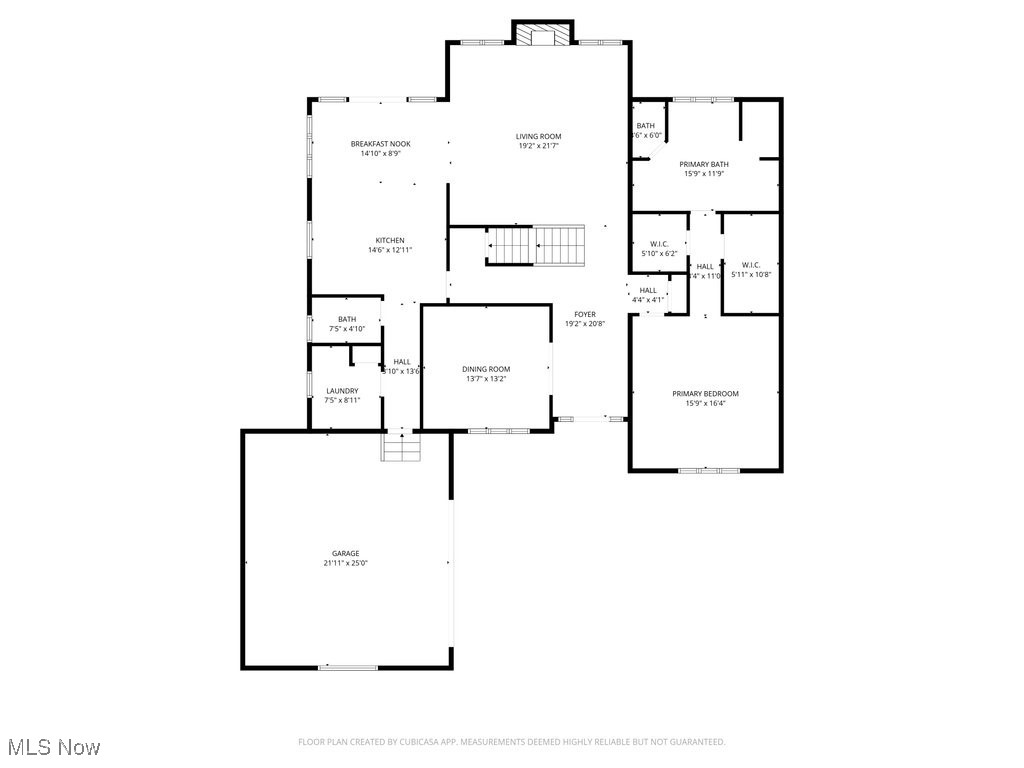
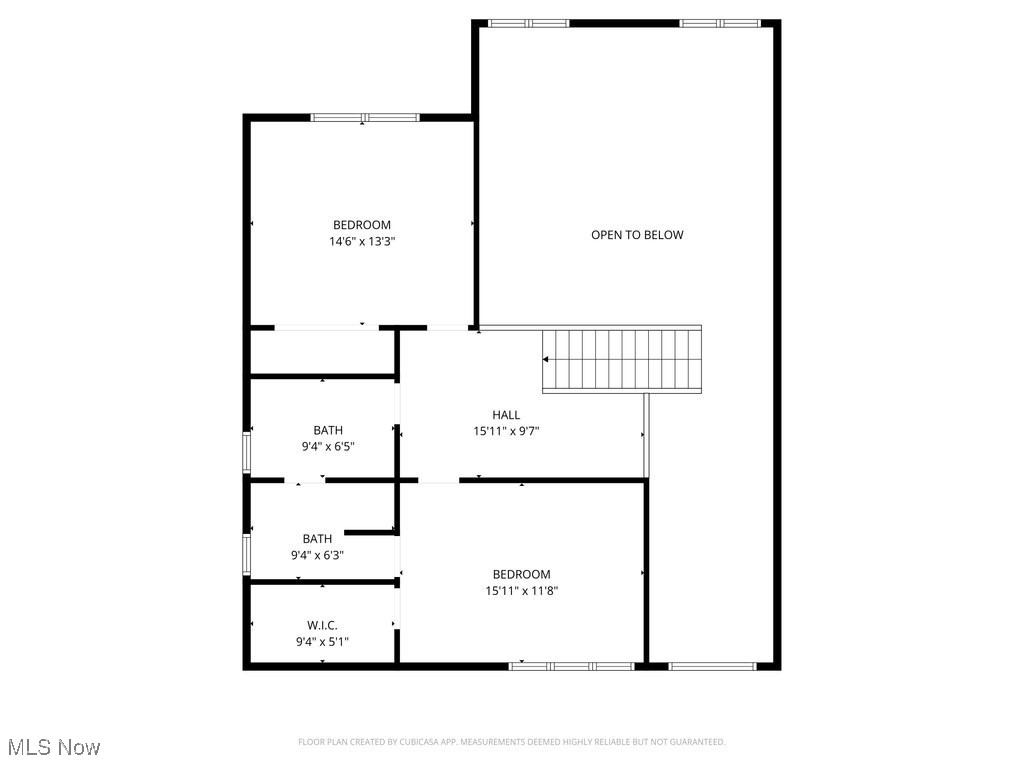
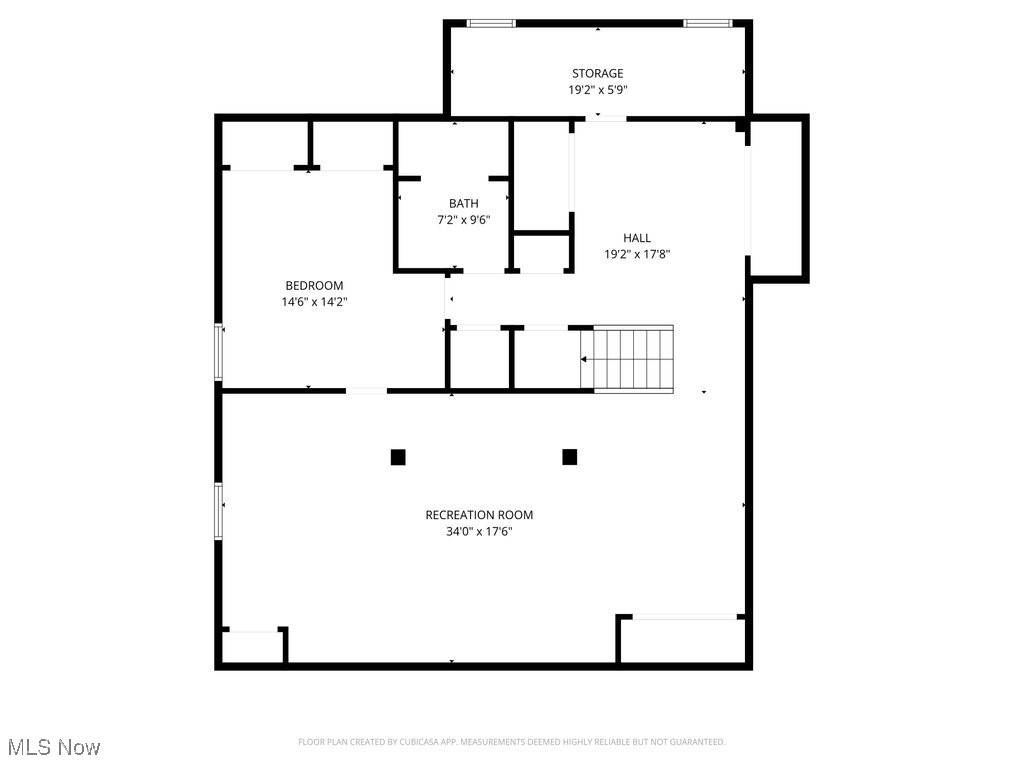
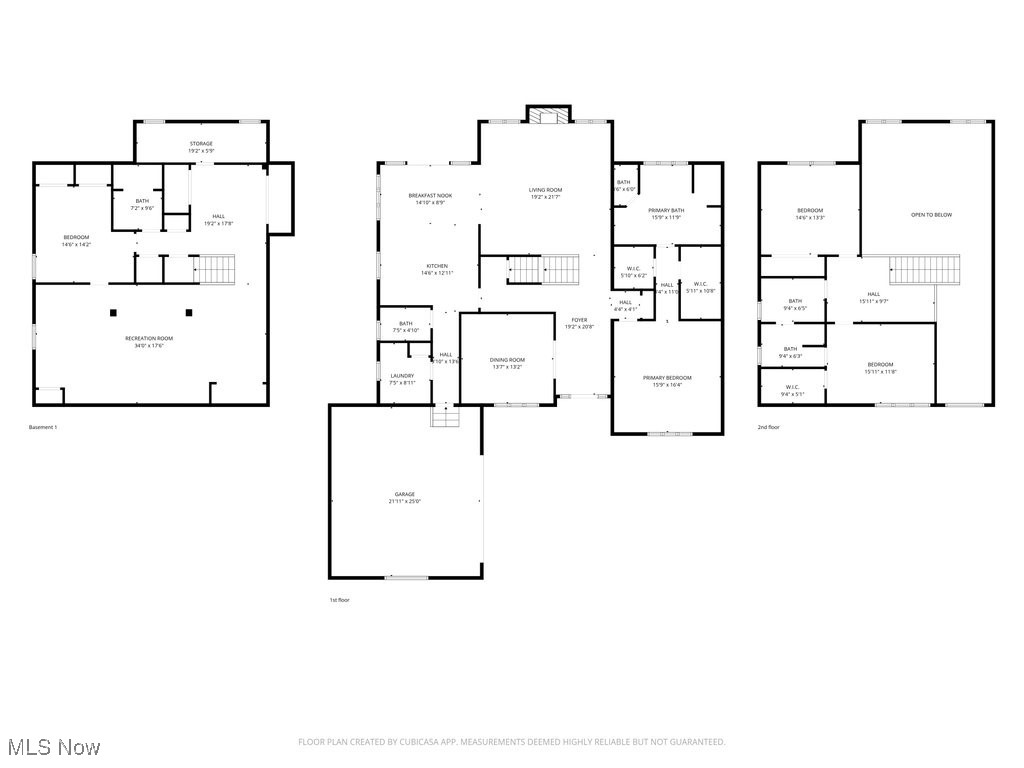
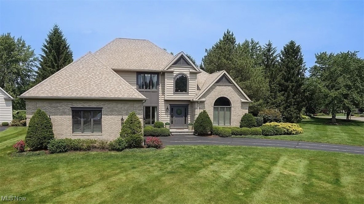
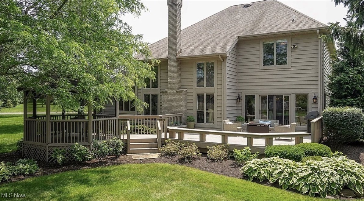
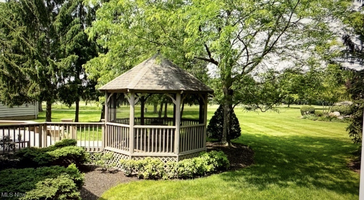
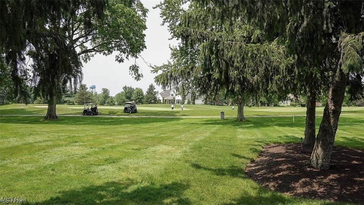
Luxury, location, and lifestyle come together in this professionally renovated, MOVE-IN READY golf course residence. Ideally situated within the gated Barrington Golf & Country Club in Aurora. Tucked away on a private cul-de-sac, this custom home offers a stately presence on over a half-acre lot with manicured landscaping and sweeping views of the 8th fairway of the Jack Nicklaus Signature Course. The home features 4 bedrooms, 3 full baths, 2 half baths, an office/den, soaring 20-foot ceilings in the great room with a dramatic floor to ceiling brick fireplace, a finished lower level, and a 2.5-car garage. The main level showcases a luxurious primary suite with vaulted ceilings, a spa-inspired bath featuring a Jacuzzi tub and multi-jet shower, and two generous walk-in closets. Floor-to-ceiling windows flood the great room with natural light and open to an expansive deck and screened gazebo--perfect for relaxing or entertaining while enjoying the golf course views. The gourmet kitchen includes granite countertops, white cabinetry, a tumbled marble backsplash, new gas range and microwave, and premium Kitchen Aid and Jenn Air appliances. The upper level offers two guest bedroom suites with private baths and a shared travertine-tiled shower. The finished lower level adds versatile living space with an additional bedroom, full bath with steam shower, wet bar, exercise area, and custom built-in entertainment center. Recent updates include luxury vinyl plank flooring, designer lighting, and professionally designed landscaping with dusk-to-dawn lighting. The 2.5-car garage features a golf cart bay, workbench, storage system and ample storage. Located minutes away from the clubhouse, driving range, and amenities, the HOA provides lawn care, snow removal, and a 24-hour manned gate for truly carefree living. Whether you are down-sizing or re-sizing, maintenance free home & lifestyle awaits.

Share Property

Location

196 Chisholm Court, Aurora, OH 44202

Status

Sold

Date Sold

March 30, 2026
Robert Gallmann

Robert Gallmann

TITLE

REALTOR® | Owner

LICENSE

426233

Gretchen Spacek

Gretchen Spacek

TITLE

REALTOR® | Owner

LICENSE

2002004444

Property Amenities

Interior
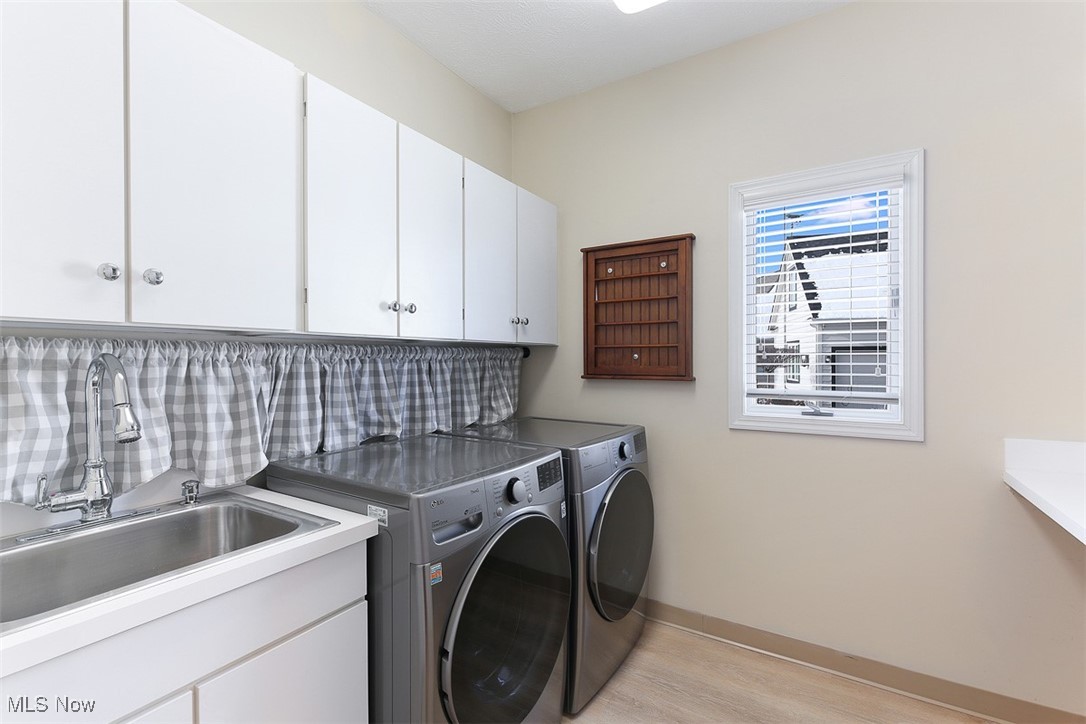
Laundry room Main Level, Laundry Room
Fireplace Gas Log, Great Room
Appliances Built-In Oven, Cooktop, Dryer, Dishwasher, Disposal, Microwave, Refrigerator, Washer
Total Bedrooms: 4
Half Bathrooms: 2
Full Bathrooms: 3
Other Interior Features Wet Bar, Ceiling Fan(s), Entrance Foyer, Granite Counters, High Ceilings, His and Hers Closets, Kitchen Island, Primary Downstairs, Multiple Closets, Open Floorplan, Walk-In Closet(s), Jetted Tub
Area & Lot
Lot Area 0.58 Acres
Living area 3,801 Sq.Ft.
MLS® ID 5180941
Year Built 1993
School District Aurora CSD - 6701
View Description Golf Course
Architecture Styles Cluster Home, Colonial
Type Residential
Status Sold
Date Sold March 30, 2026
Exterior
Stories 2
Air conditioning Central Air, Ceiling Fan(s)
Heat type Forced Air, Gas
Water Source Public
Garage Space 2.5
Security Features Smoke Detector(s)
Sewer Public Sewer
Other Exterior Features Sprinkler/Irrigation, Lighting
Parking Attached, Electricity, Garage, Garage Door Opener, Oversized
Lot Features Landscaped
Roof Asphalt, Fiberglass
Finance
Sales Price $755,000
HOA Fees $725 quarterly
Real Estate Tax $9,096 yearly

360 Virtual Tour

Take a tour of this property.

Aurora

The city was founded in 1799 and presents an impressive historic background.

Work With Us

At The Gallmann Group, you’ll receive knowledgeable guidance, personalized service and a proactive approach backed by over 100 years of combined Cleveland-area experience. Our local expertise, proactive marketing and attention to detail help make every transaction smooth and well supported. Above all, we value the relationships we build and the trust our clients place in us.