Leave a Message

Thank you for your message. We will be in touch with you shortly.

238 Westview Drive
238 Westview Drive
238 Westview Drive
238 Westview Drive
238 Westview Drive
238 Westview Drive
238 Westview Drive
238 Westview Drive
238 Westview Drive
238 Westview Drive
238 Westview Drive
238 Westview Drive
238 Westview Drive
238 Westview Drive
238 Westview Drive
238 Westview Drive
238 Westview Drive
238 Westview Drive
238 Westview Drive
238 Westview Drive
238 Westview Drive
238 Westview Drive
238 Westview Drive
238 Westview Drive
238 Westview Drive
238 Westview Drive
238 Westview Drive
238 Westview Drive
238 Westview Drive
238 Westview Drive
238 Westview Drive
238 Westview Drive
238 Westview Drive
238 Westview Drive
238 Westview Drive
238 Westview Drive
238 Westview Drive
238 Westview Drive
238 Westview Drive
238 Westview Drive
238 Westview Drive
238 Westview Drive
238 Westview Drive
238 Westview Drive
238 Westview Drive
238 Westview Drive
VIEW PHOTOS
$838,000

238 Westview Drive

3 Beds 3 Baths 3,228 Sq.Ft. 9,125.82 Sq.Ft.

Description

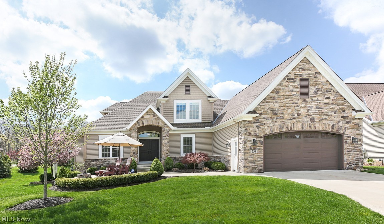
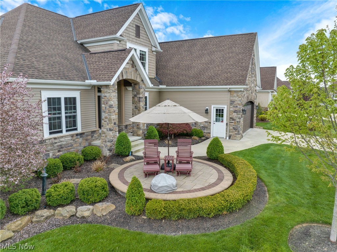
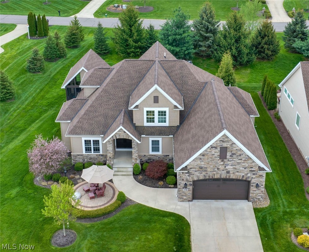
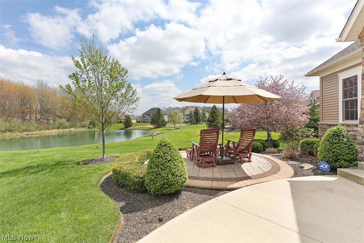
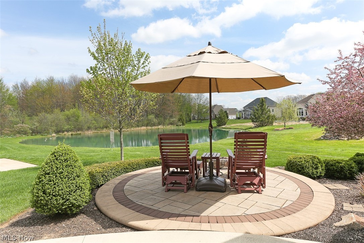
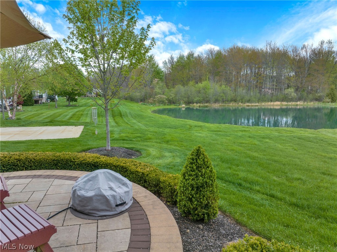
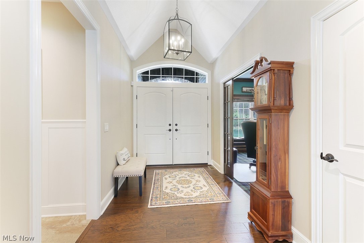
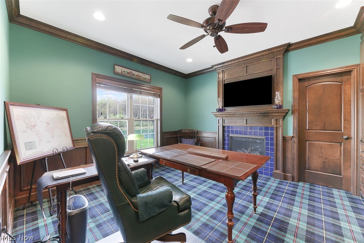
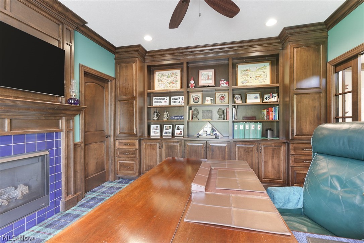
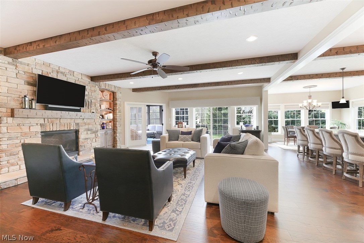
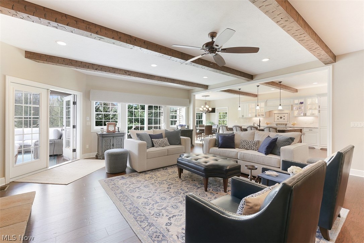
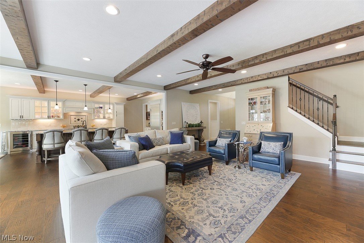
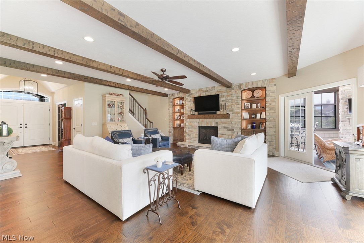
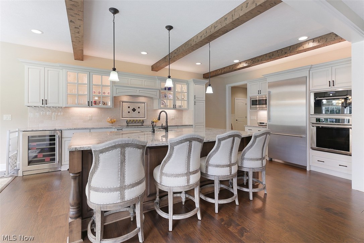
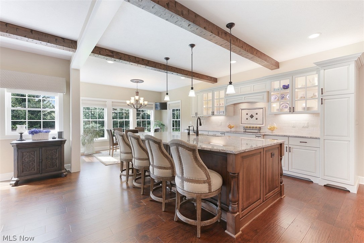
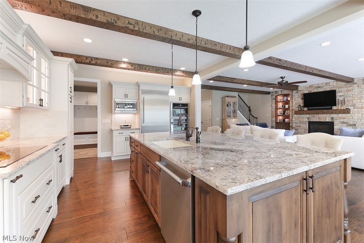
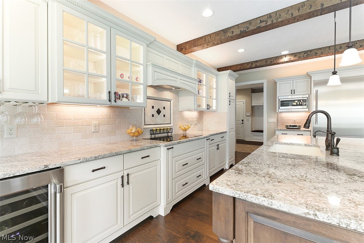
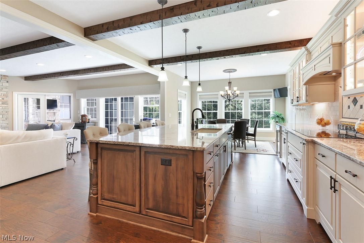
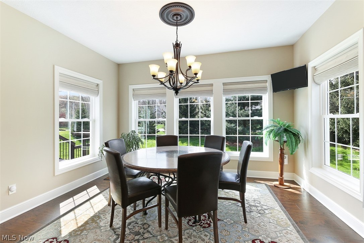
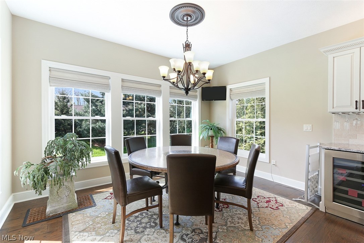
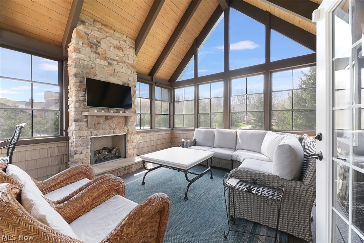
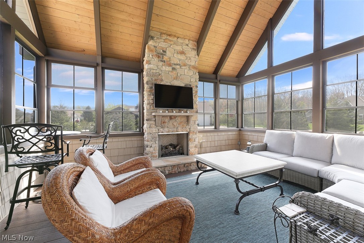
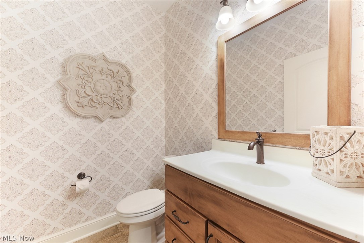
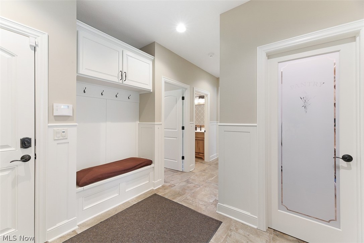
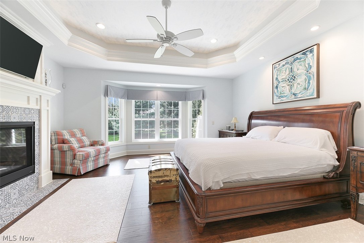
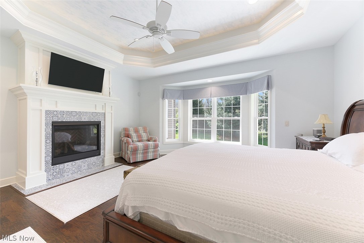
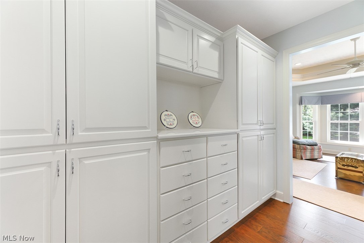
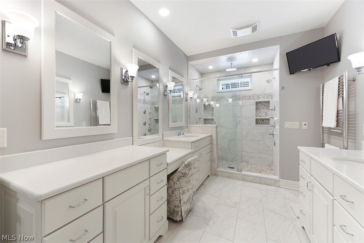
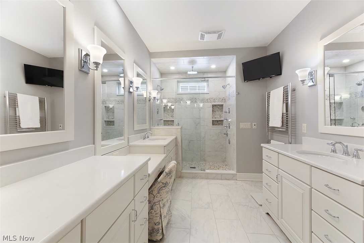
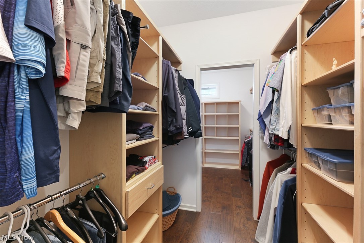
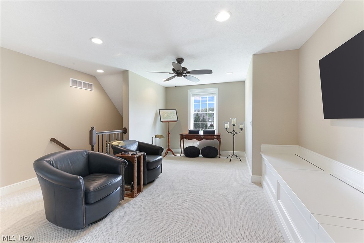
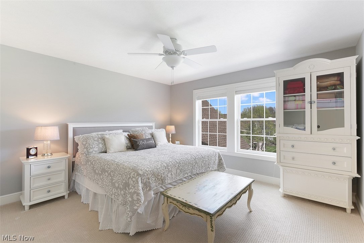
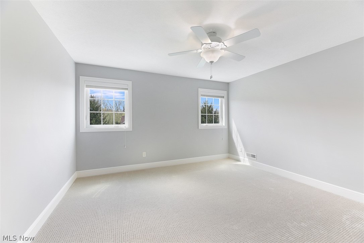
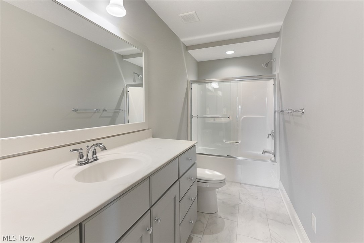
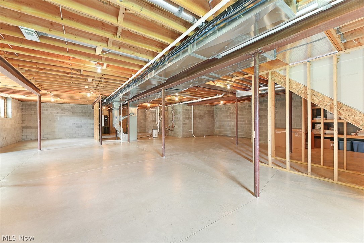
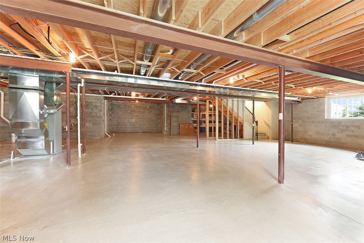
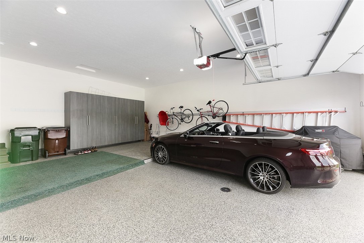
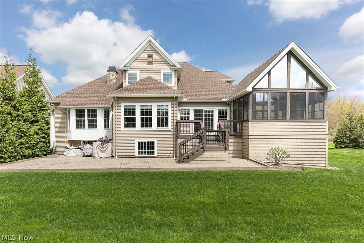
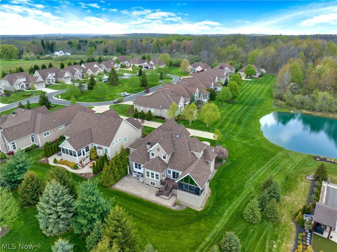
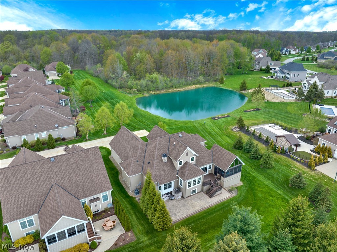
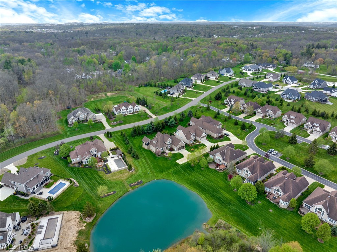
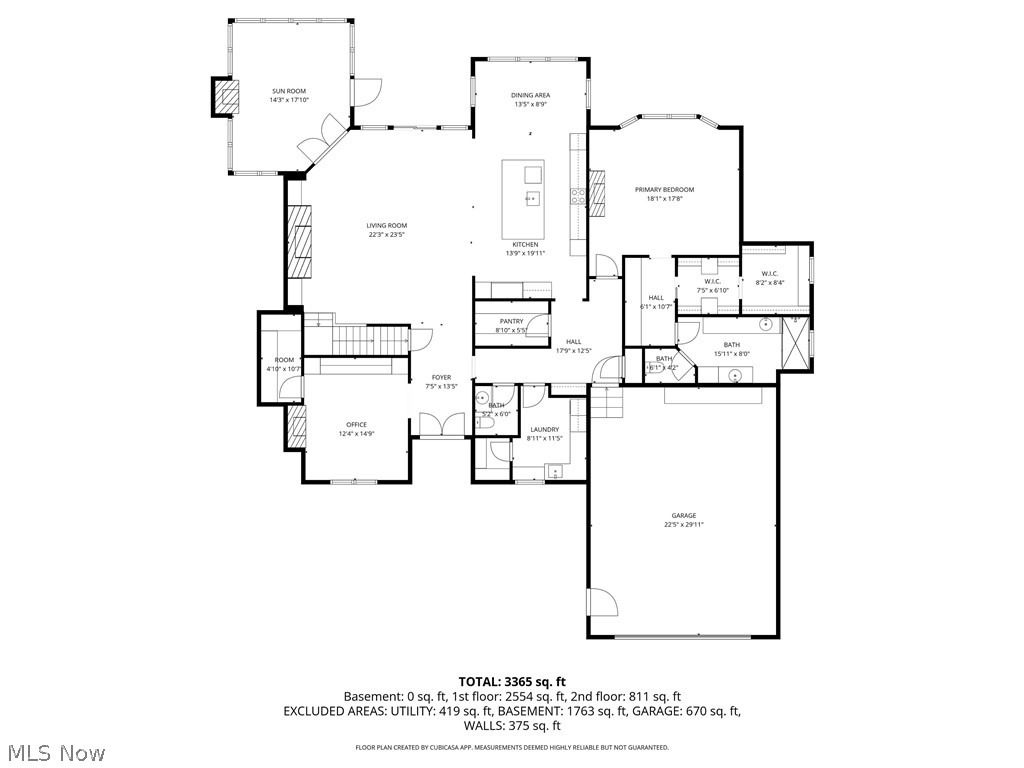
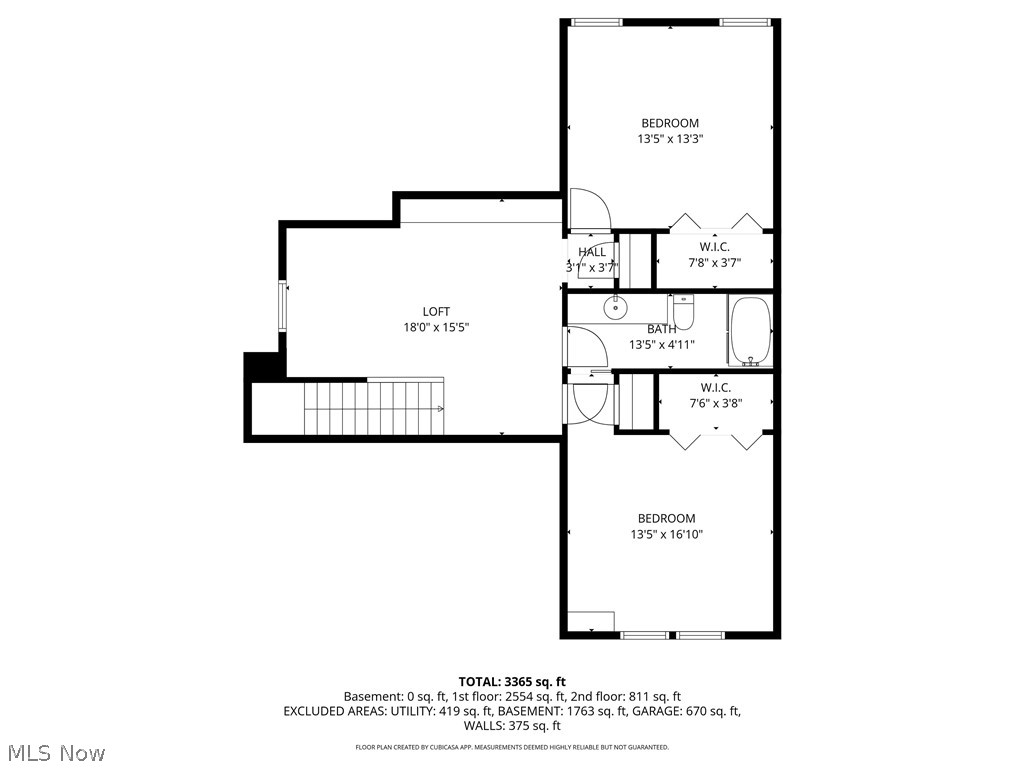
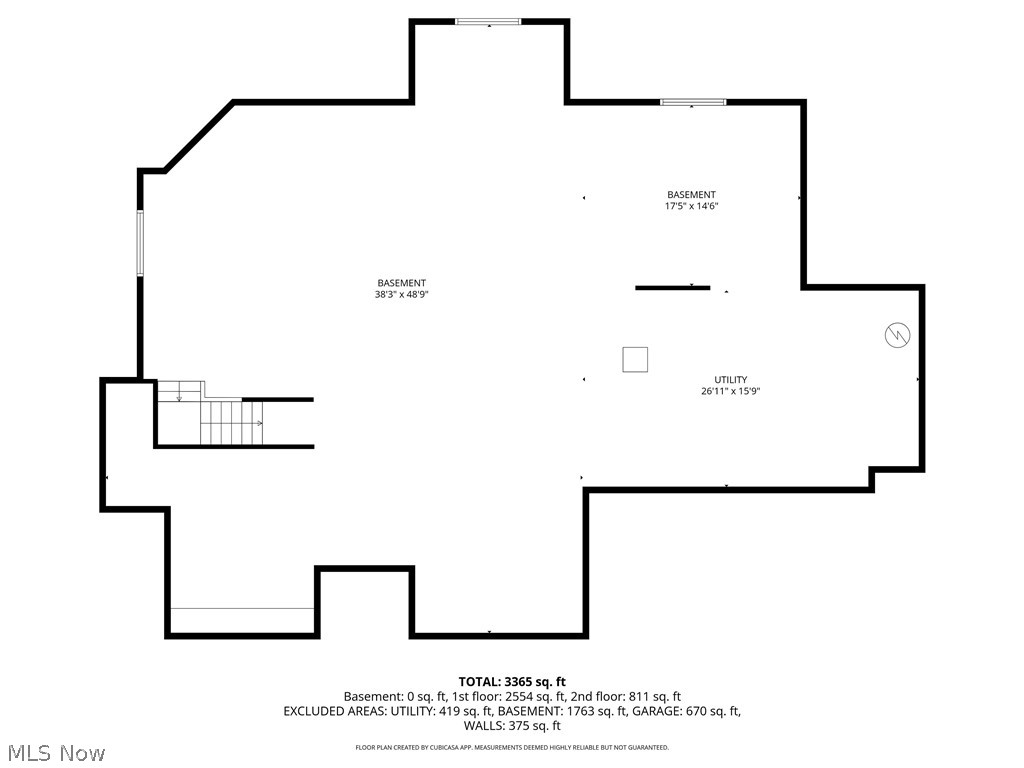
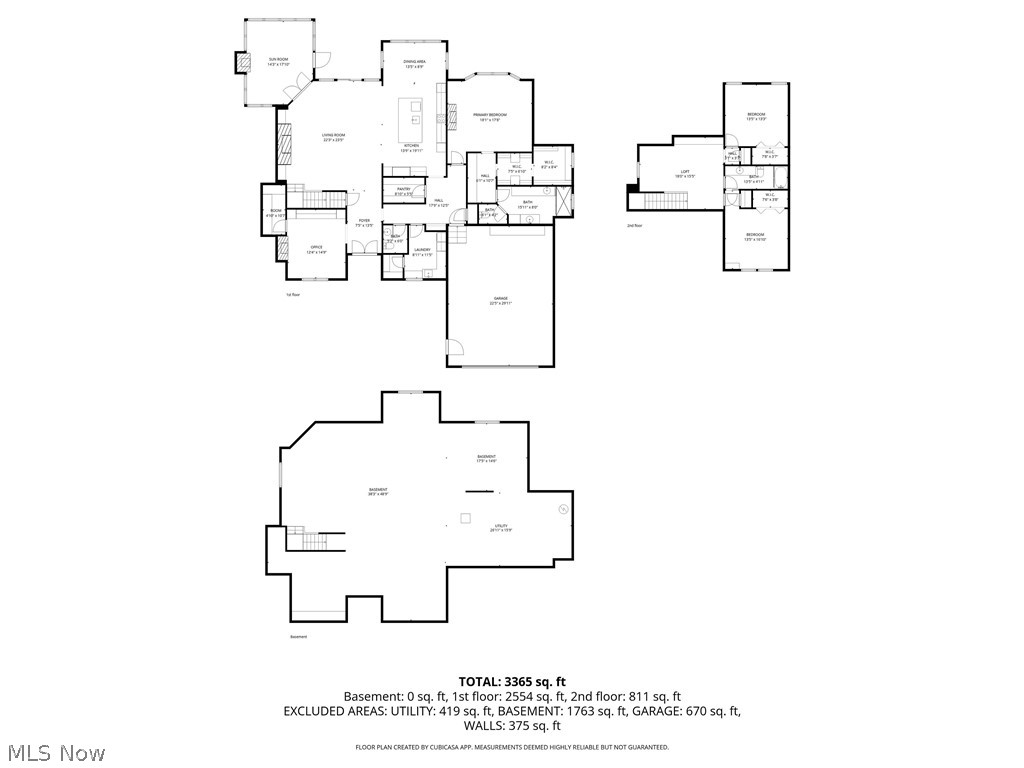
Welcome to this extraordinary custom-built retreat where luxury, comfort, and everyday living come together beautifully. Relax on the front patio overlooking the peaceful pond and enjoy the tranquil setting. From the moment you enter, the craftsmanship and thoughtful design are unmistakable. A gracious foyer opens to soaring ceilings and engineered hickory flooring flowing through the foyer, great room, kitchen, and owner's suite. The private office features a gas fireplace, custom built-ins, and walk-in closet. The stunning great room is the heart of the home with a dramatic stone fireplace wall, illuminated built-ins, and generous open living space. The kitchen is designed for gathering and entertaining with a large island, custom cabinetry, granite counters, walk-in pantry, and premium Thermador appliances including induction cooktop, double wall ovens, microwave, and counter-depth refrigerator. The dining area overlooks the outdoor living spaces. The incredible three-season room offers a cathedral ceiling, gas fireplace, and custom sliding windows that provide fresh air while protecting from the elements. Electric blinds across the rear of the home add convenience. The back hall to the garage includes a bench, coat area, and half bath. The owner's suite is elegant and serene with tray ceiling, cove lighting, gas fireplace, custom built-in storage, and oversized walk-in closet with separate spaces. The spa-like bath features a two-person shower with body jets and rain head. Upstairs offers two additional bedrooms, full bath, and spacious loft ideal for guests or relaxing. The daylight lower level is ready for your vision with oversized windows, egress, plumbing for full bath, and two tankless water heaters. Set at the end of the street, enjoy a private backyard with grilling deck, expansive patio, and pond views. HOA is $750 quarterly and covers landscaping, snow removal, property management, and reserve fund. Truly move-in ready and built to be experienced.

Share Property

Location

238 Westview Drive, Aurora, OH 44202

Status

Sold

Date Sold

July 29, 2026
Robert Gallmann

Robert Gallmann

TITLE

REALTOR® | Owner

LICENSE

426233

Gretchen Spacek

Gretchen Spacek

TITLE

REALTOR® | Owner

LICENSE

2002004444

Property Amenities

Interior
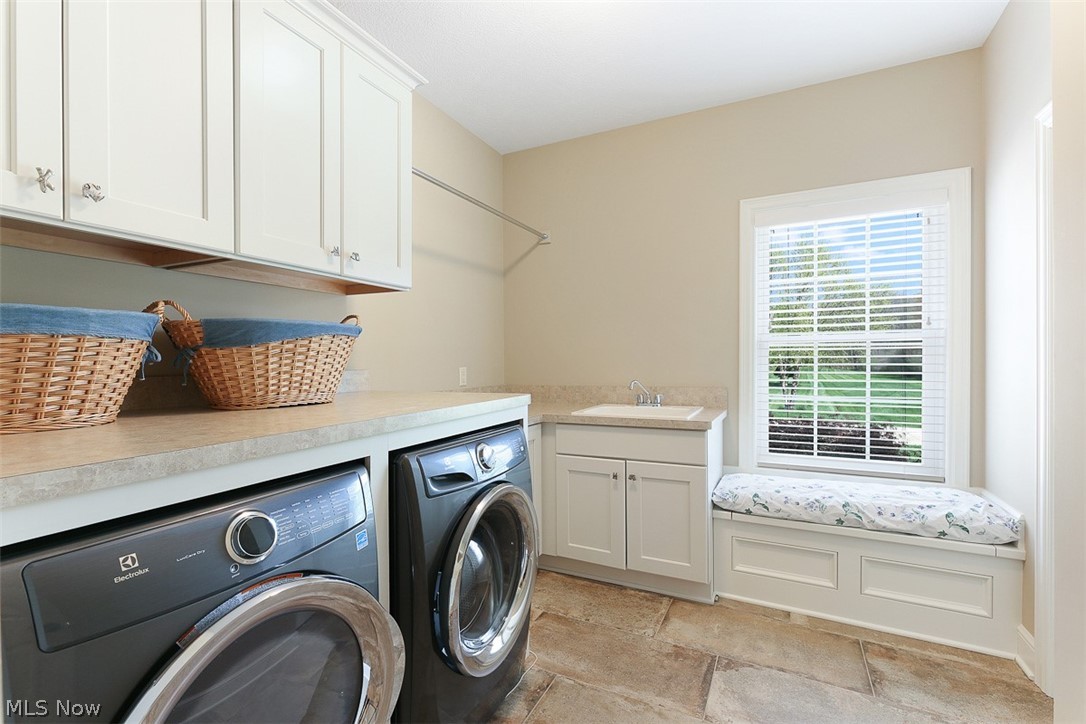
Laundry room Main Level, Laundry Room
Fireplace Gas Log
Appliances Built-In Oven, Dryer, Dishwasher, Disposal, Microwave, Refrigerator, Washer
Total Bedrooms: 3
Half Bathrooms: 1
Full Bathrooms: 2
Other Interior Features Beamed Ceilings, Breakfast Bar, Built-in Features, Ceiling Fan(s), Crown Molding, Central Vacuum, Double Vanity, Entrance Foyer, Granite Counters, His and Hers Closets, Multiple Closets
Area & Lot
Lot Area 9,125.82 Sq.Ft.
Living area 3,228 Sq.Ft.
MLS® ID 5203123
Year Built 2018
School District Aurora CSD - 6701
View Description Pond,Trees/Woods
Architecture Styles Ranch
Type Residential
Status Sold
Date Sold July 29, 2026
Exterior
Air conditioning Central Air, Electric
Heat type Forced Air, Gas
Water Source Public
Garage Space 2.0
Security Features Security System
Sewer Public Sewer
Other Exterior Features Sprinkler/Irrigation
Parking Attached, Concrete, Electricity, Garage, Garage Door Opener, Oversized, Outside
Lot Features Back Yard, Flat, Landscaped, Level, Views
Roof Asphalt, Fiberglass
Finance
Sales Price $838,000
HOA Fees $535 yearly
Real Estate Tax $11,959 yearly

360 Virtual Tour

Take a tour of this property.

Aurora

The city was founded in 1799 and presents an impressive historic background.

Work With Us

At The Gallmann Group, you’ll receive knowledgeable guidance, personalized service and a proactive approach backed by over 100 years of combined Cleveland-area experience. Our local expertise, proactive marketing and attention to detail help make every transaction smooth and well supported. Above all, we value the relationships we build and the trust our clients place in us.