Leave a Message

Thank you for your message. We will be in touch with you shortly.

310 Sandover Drive
310 Sandover Drive
310 Sandover Drive
310 Sandover Drive
310 Sandover Drive
310 Sandover Drive
310 Sandover Drive
310 Sandover Drive
310 Sandover Drive
310 Sandover Drive
310 Sandover Drive
310 Sandover Drive
310 Sandover Drive
310 Sandover Drive
310 Sandover Drive
310 Sandover Drive
310 Sandover Drive
310 Sandover Drive
310 Sandover Drive
310 Sandover Drive
310 Sandover Drive
310 Sandover Drive
310 Sandover Drive
310 Sandover Drive
310 Sandover Drive
310 Sandover Drive
310 Sandover Drive
310 Sandover Drive
310 Sandover Drive
310 Sandover Drive
310 Sandover Drive
310 Sandover Drive
310 Sandover Drive
310 Sandover Drive
310 Sandover Drive
310 Sandover Drive
310 Sandover Drive
310 Sandover Drive
310 Sandover Drive
310 Sandover Drive
310 Sandover Drive
310 Sandover Drive
310 Sandover Drive
310 Sandover Drive
310 Sandover Drive
310 Sandover Drive
VIEW PHOTOS
$357,500

310 Sandover Drive

3 Beds 3 Baths 1,870 Sq.Ft.

Description

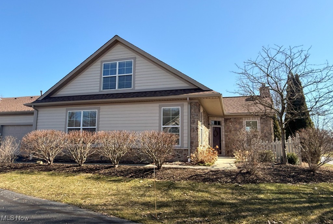
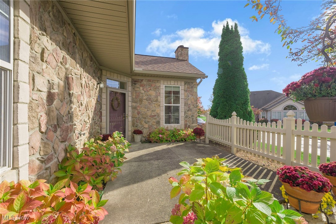
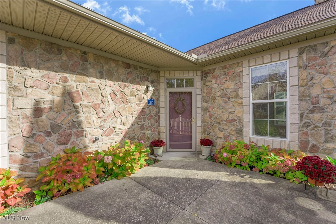
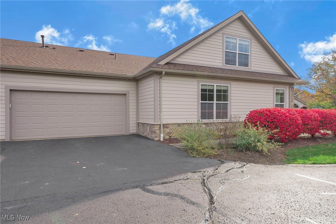
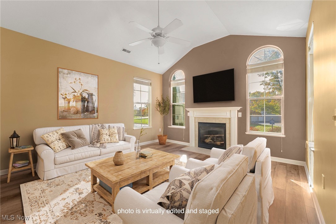
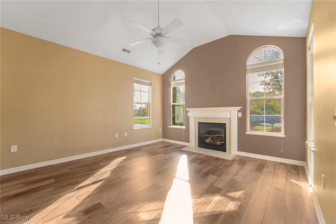
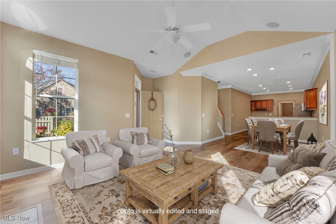
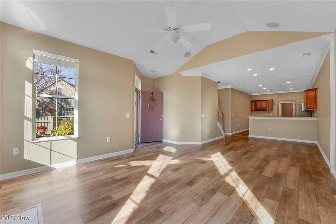
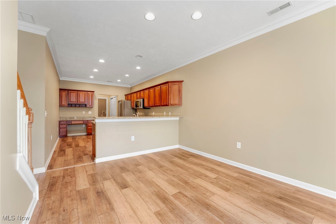
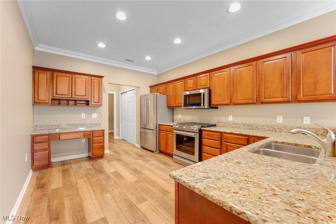
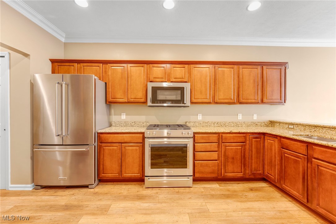
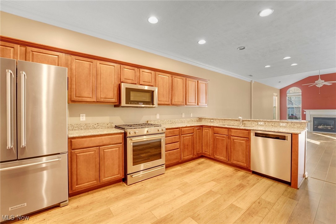
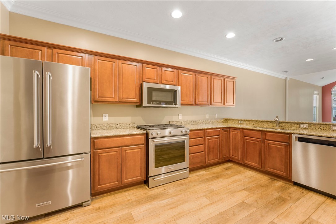
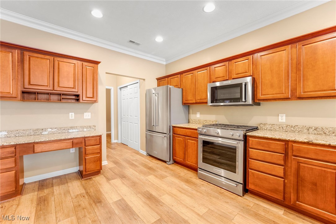
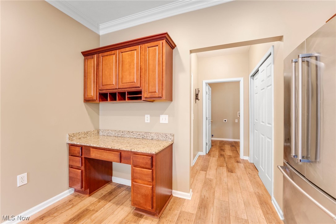
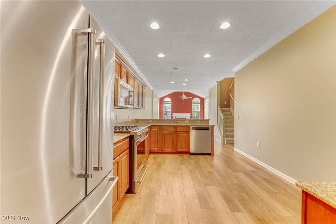
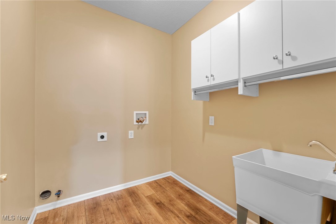
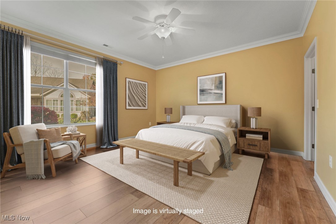
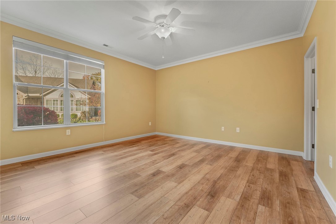
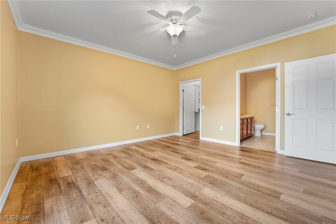
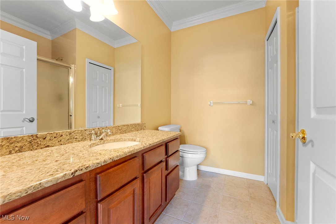
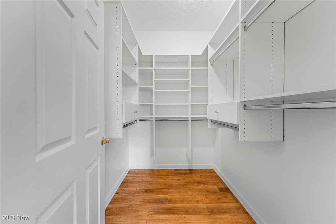
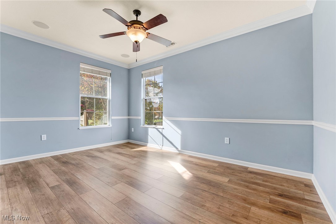
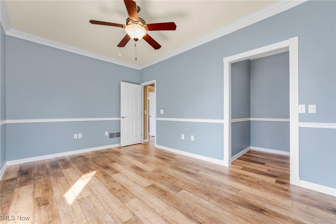
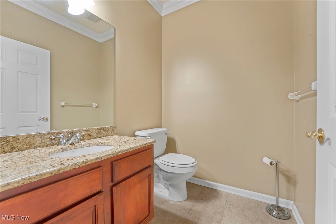
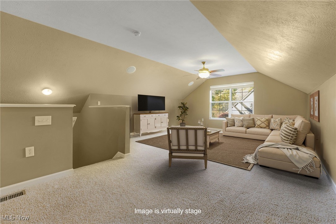
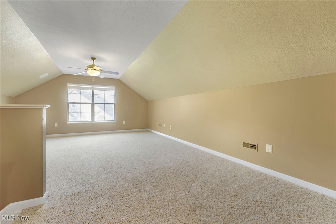
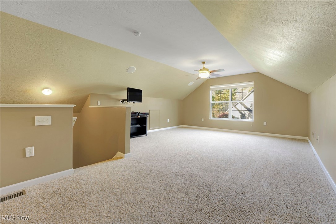
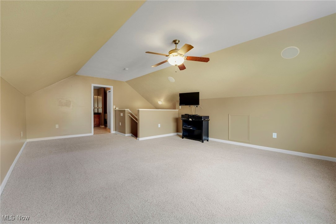
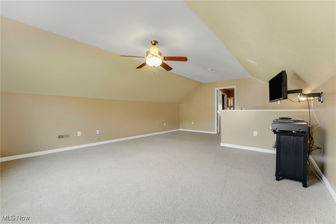
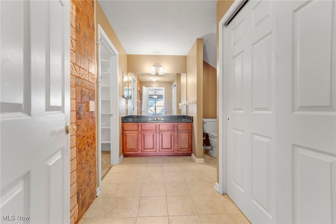
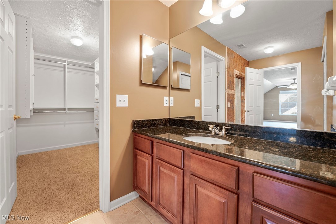
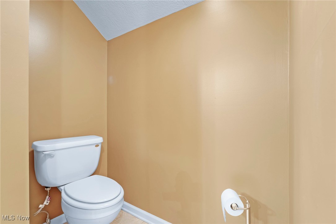
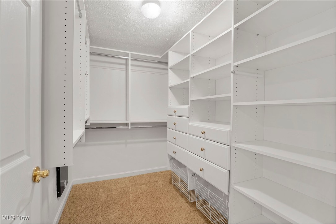
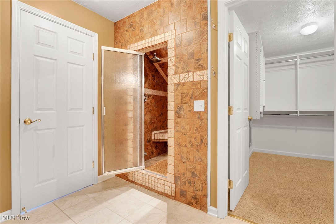
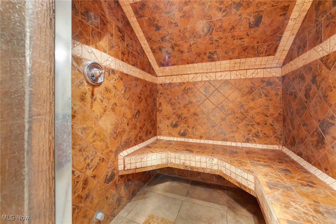
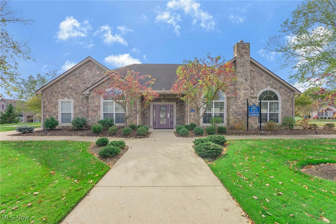
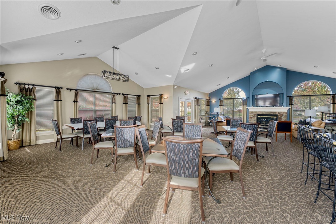
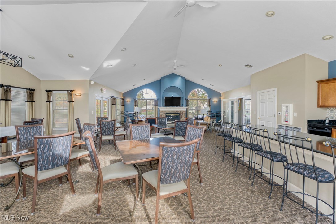
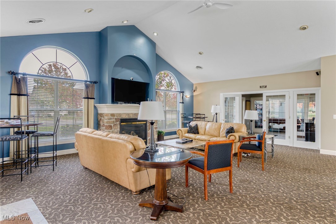
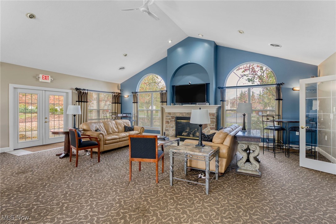
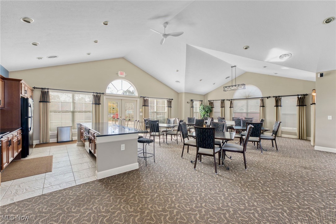
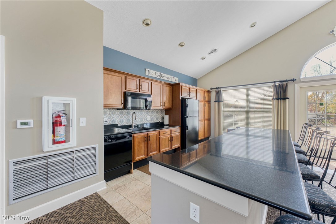
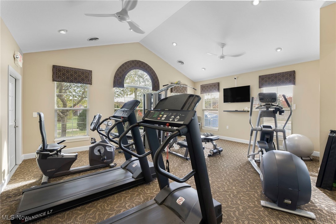
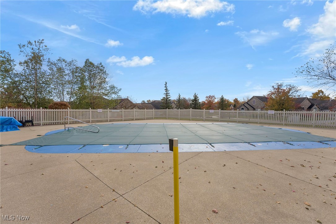
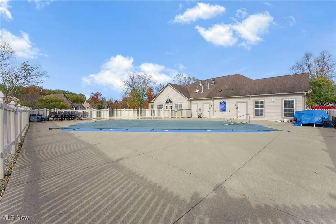
Welcome to this impeccably maintained condo in the desirable Tara of Barrington community! Crisp, clean, and ready for its new owner, this home features beautiful luxury vinyl plank flooring throughout the first floor, enhancing the seamless flow of the open-concept living space. The living room boasts a gas fireplace, cathedral ceiling, and oversized windows, filling the space with natural light. Step out onto the spacious patio directly from the living room--perfect for relaxing and entertaining. The kitchen is a cook's delight, offering warm cabinetry with ample storage, granite countertops, and a convenient planning desk. All of the high-end kitchen appliances are included, and just off the kitchen, you'll find a pantry and a first-floor laundry room for added convenience. The main level offers a versatile primary suite option with a full bath and a walk-in closet featuring an organized closet system, as well as a second bedroom that could also serve as an office. Upstairs, the second-floor master suite is a true retreat, complete with a large bedroom, walk-in closet with a closet system, and a generous bathroom with a tiled steam shower. All bathrooms throughout the home are finished with tiled floors and granite counters, adding a touch of luxury to every space. As a resident of Tara, you'll enjoy access to fantastic amenities, including a pool, fitness room, clubhouse, and a calendar full of activities. Truly move-in ready, this stunning condo offers everything you need to live comfortably and enjoy the vibrant community around you!

Share Property

Location

310 Sandover Drive, Aurora, OH 44202

Status

Sold

Date Sold

April 18, 2025
Robert Gallmann

Robert Gallmann

TITLE

REALTOR® | Owner

LICENSE

426233

Gretchen Spacek

Gretchen Spacek

TITLE

REALTOR® | Owner

LICENSE

2002004444

Property Amenities

Interior
Laundry room Main Level
Fireplace Gas
Appliances Dishwasher, Range, Refrigerator
Total Bedrooms: 3
Half Bathrooms: 1
Full Bathrooms: 2
Other Interior Features Breakfast Bar, Granite Counters, Primary Downstairs
Area & Lot
Living area 1,870 Sq.Ft.
MLS® ID 5105250
Year Built 2005
School District Aurora CSD - 6701
Architecture Styles Traditional
Type Condo
Status Sold
Date Sold April 18, 2025
Exterior
Stories 2
Pool Community
Air conditioning Central Air
Heat type Forced Air, Gas
Water Source Public
Garage Space 2.0
Sewer Public Sewer
Parking Attached, Drain, Garage, Water Available
Roof Asphalt, Fiberglass
Finance
Sales Price $357,500
Real Estate Tax $4,792 yearly

360 Virtual Tour

Take a tour of this property.

Aurora

The city was founded in 1799 and presents an impressive historic background.

Work With Us

At The Gallmann Group, you’ll receive knowledgeable guidance, personalized service and a proactive approach backed by over 100 years of combined Cleveland-area experience. Our local expertise, proactive marketing and attention to detail help make every transaction smooth and well supported. Above all, we value the relationships we build and the trust our clients place in us.