Leave a Message

Thank you for your message. We will be in touch with you shortly.

3123 Aspen Lane
3123 Aspen Lane
3123 Aspen Lane
3123 Aspen Lane
3123 Aspen Lane
3123 Aspen Lane
3123 Aspen Lane
3123 Aspen Lane
3123 Aspen Lane
3123 Aspen Lane
3123 Aspen Lane
3123 Aspen Lane
3123 Aspen Lane
3123 Aspen Lane
3123 Aspen Lane
3123 Aspen Lane
3123 Aspen Lane
3123 Aspen Lane
3123 Aspen Lane
3123 Aspen Lane
3123 Aspen Lane
3123 Aspen Lane
3123 Aspen Lane
3123 Aspen Lane
3123 Aspen Lane
3123 Aspen Lane
3123 Aspen Lane
3123 Aspen Lane
3123 Aspen Lane
3123 Aspen Lane
3123 Aspen Lane
3123 Aspen Lane
3123 Aspen Lane
3123 Aspen Lane
3123 Aspen Lane
3123 Aspen Lane
3123 Aspen Lane
VIEW PHOTOS
$480,000

3123 Aspen Lane

2 Beds 2 Baths 1,986 Sq.Ft. 7,562.02 Sq.Ft.

Description

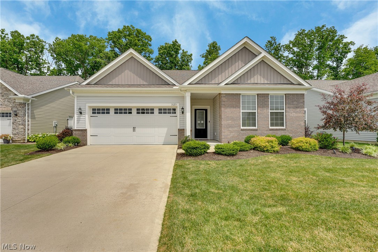
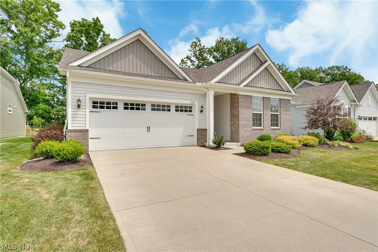
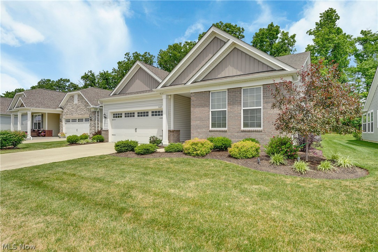
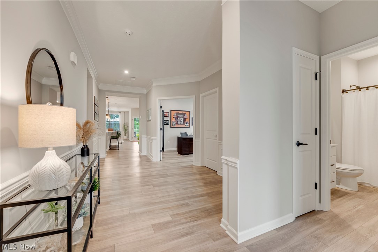
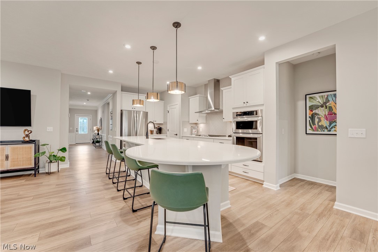
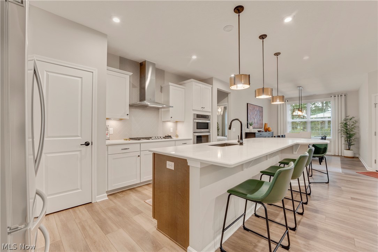
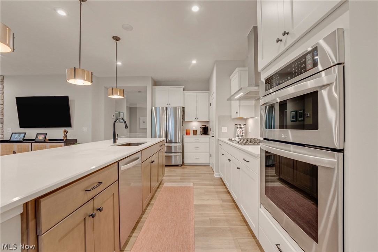
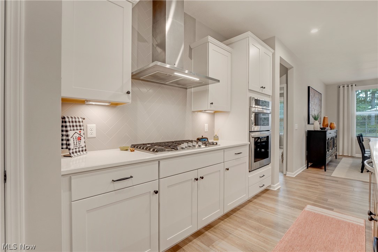
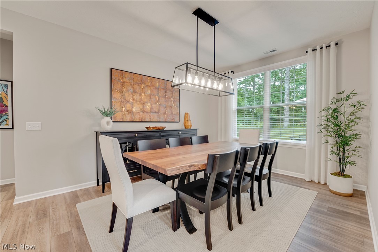
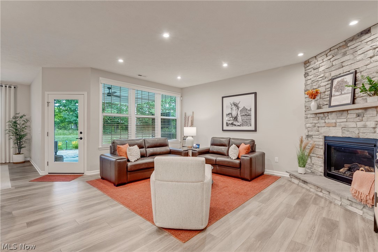
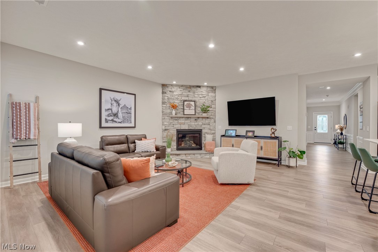
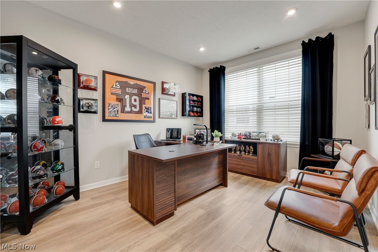
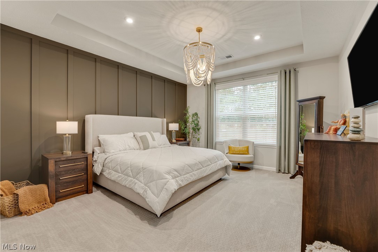
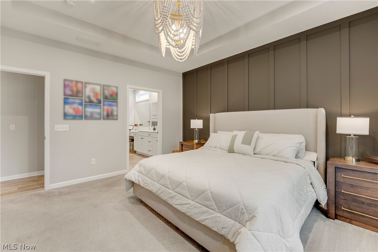
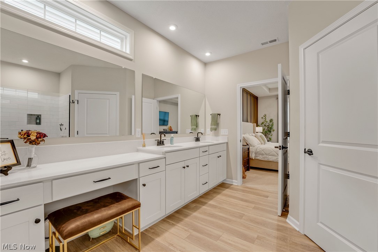
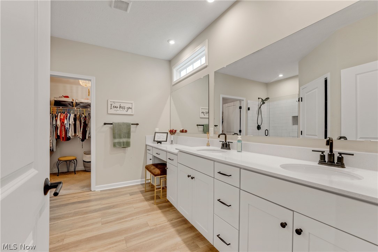
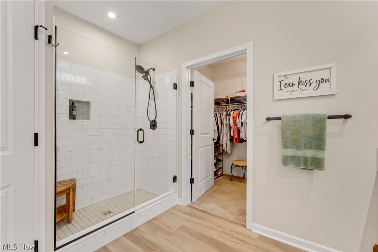
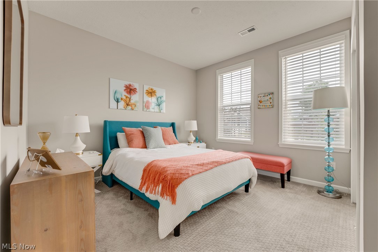
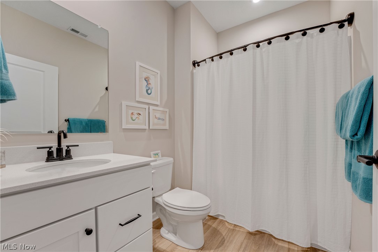
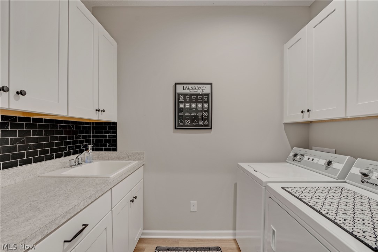
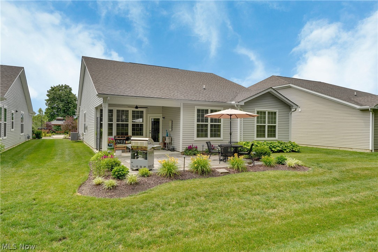
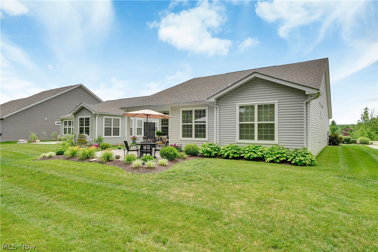
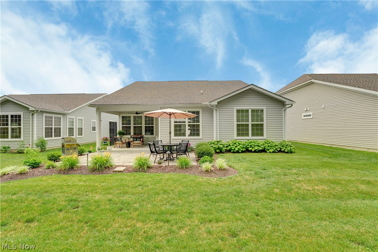
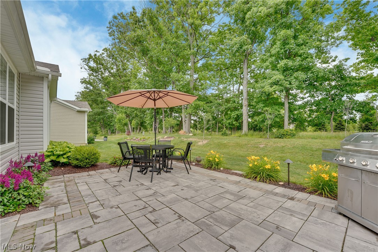
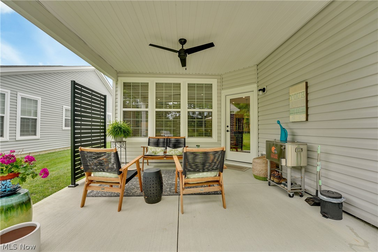
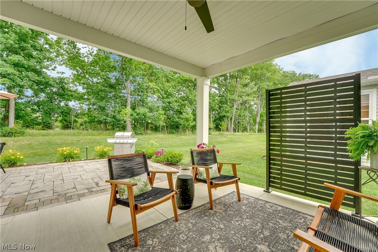
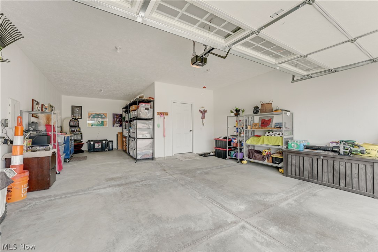
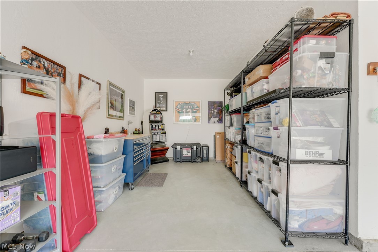
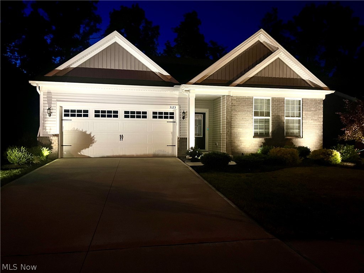
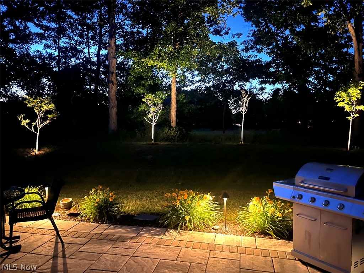
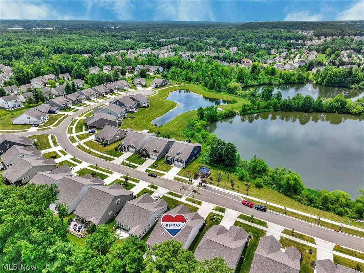
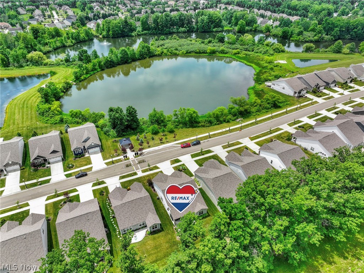
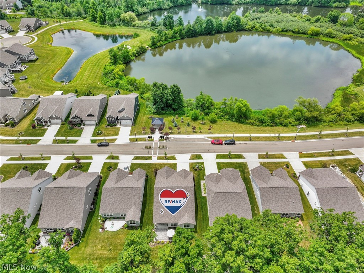
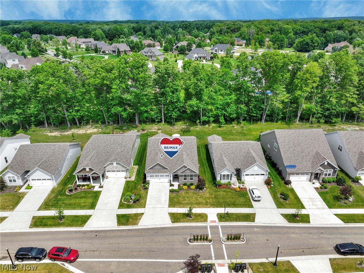
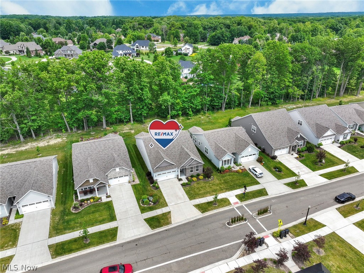
Welcome to this luxury move-in ready exceptional, better than new ranch offering the perfect blend of comfort, luxury, and modern convenience. Built in 2022, this meticulously maintained home features 2 spacious bedrooms, 2 full bathrooms, a private office/ possible 3rd bedroom and an open concept design that's ideal for both everyday living and entertaining. The moment you step inside, you'll appreciate the attention to detail with 9 foot ceilings, beautiful Shaw luxury vinyl plank flooring, designer matte black fixtures, high-end lighting, custom blinds and draperies. The stunning kitchen is truly the heart of the home, showcasing premium LG built-in appliance, top of the line cabinetry, a striking two tone oversized island highlighting quartz countertops, full height tile backsplash, under cabinet lighting, a spacious pantry and the abundant prep and storage space are perfect for the home chef and entertainers alike. The inviting great room offers a gorgeous floor to ceiling stone fireplace creating a warm and elegant focal point for gatherings. Retreat to the luxurious owner's suite featuring tray ceiling, custom accent wall, and a spa-like ensuite bath complete with a frameless glass ceramic tile shower, quartz countertops, and a custom built-in dressing table designed for both style and function. The spacious laundry room includes built in cabinetry, generous counter and work space making everyday chores effortless and there is plenty of storage space in the double deep garage that can easily fit 3 cars. Enjoy the evenings in your own private backyard oasis featuring a covered back porch w/ ceiling fan attached to an extensive stone patio, professionally landscaped grounds, underground lighting in both the front and back yard as well as an invisible fence system so the furry family members can join in the fun! This is truly a turn-key move in ready home with the perfect combination of elegance, craftsmanship and low maintenance living.

Share Property

Location

3123 Aspen Lane, Twinsburg, OH 44087

Status

Sold

Date Sold

July 30, 2026
Robert Gallmann

Robert Gallmann

TITLE

REALTOR® | Owner

LICENSE

426233

Property Amenities

Interior
Laundry room Washer Hookup, Main Level, Laundry Room, Laundry Tub, Sink
Appliances Built-In Oven, Cooktop, Dishwasher, Disposal, Microwave, Refrigerator
Total Bedrooms: 2
Full Bathrooms: 2
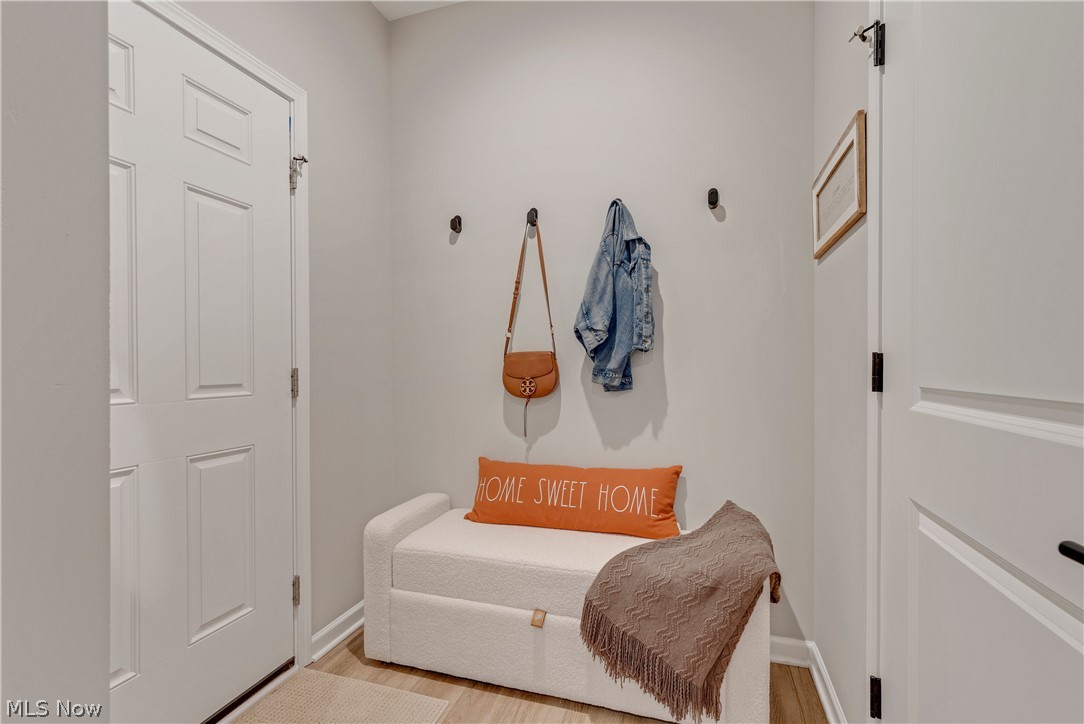
Other Interior Features Tray Ceiling(s), Chandelier, Double Vanity, Entrance Foyer, Eat-in Kitchen, High Ceilings, Kitchen Island, Primary Downstairs, Open Floorplan, Pantry, Recessed Lighting, Smart Home
Area & Lot
Lot Area 7,562.02 Sq.Ft.
Living area 1,986 Sq.Ft.
MLS® ID 5222296
Year Built 2022
School District Twinsburg CSD - 7716
Architecture Styles Ranch
Type Residential
Status Sold
Date Sold July 30, 2026
Exterior
Stories 1
Air conditioning Central Air, Ceiling Fan(s)
Heat type Forced Air, Gas
Water Source Public
Garage Space 2.0
Sewer Public Sewer
Other Exterior Features Lighting, Private Yard
Parking Attached, Garage
Roof Asphalt, Fiberglass
Finance
Sales Price $480,000
HOA Fees $160 monthly
Real Estate Tax $9,157 yearly

360 Virtual Tour

Take a tour of this property.

Aurora

The city was founded in 1799 and presents an impressive historic background.

Work With Us

At The Gallmann Group, you’ll receive knowledgeable guidance, personalized service and a proactive approach backed by over 100 years of combined Cleveland-area experience. Our local expertise, proactive marketing and attention to detail help make every transaction smooth and well supported. Above all, we value the relationships we build and the trust our clients place in us.