Leave a Message

Thank you for your message. We will be in touch with you shortly.

33820 Country View Lane
VIEW PHOTOS
$639,500

33820 Country View Lane

4 Beds 3 Baths 5,141 Sq.Ft. 1.75 Acres

Description

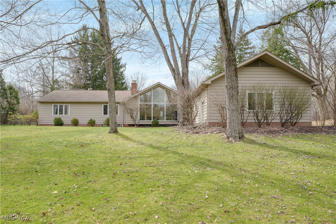
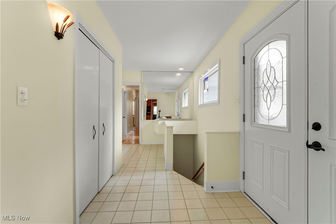
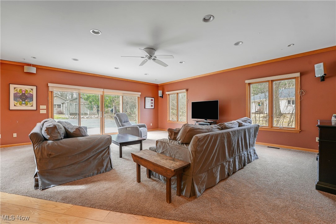
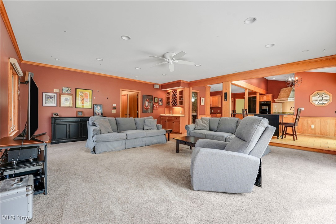
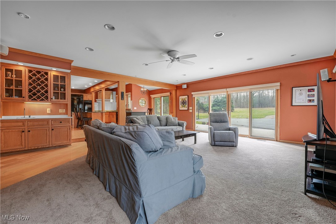
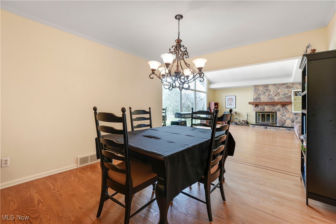
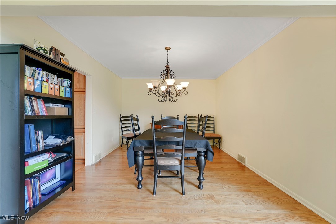
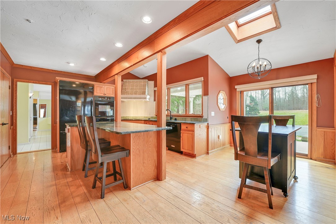
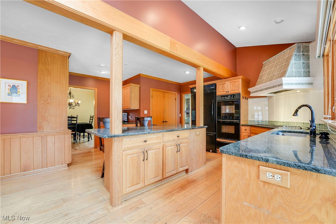
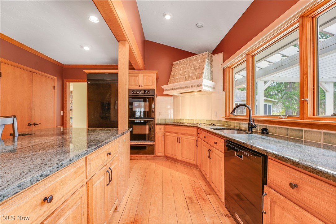
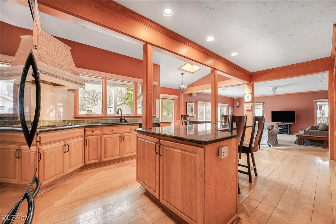
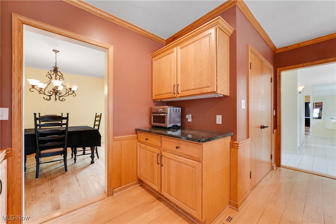
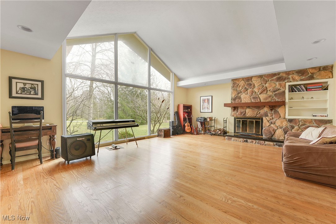
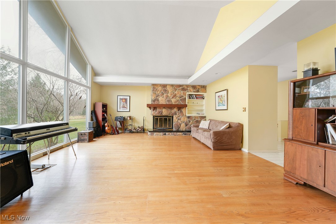
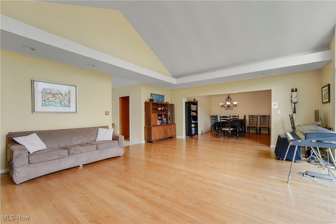
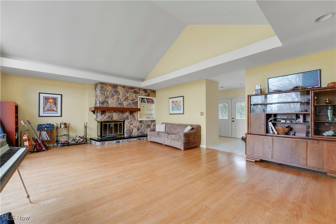
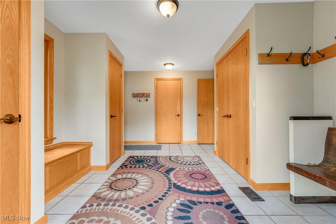
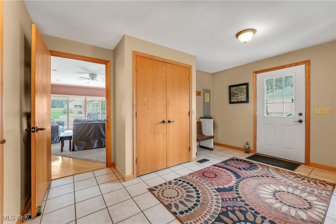
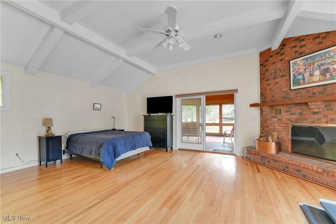
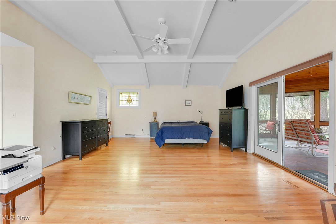
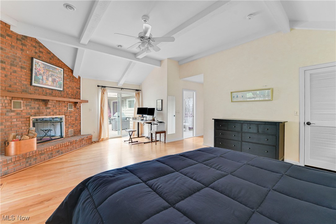
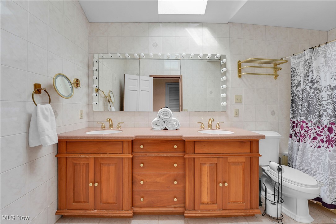
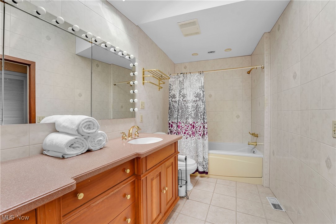
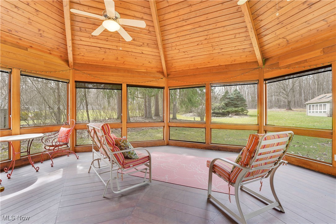
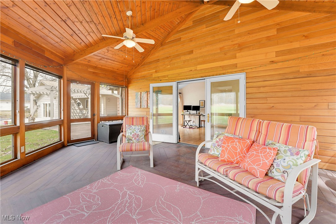
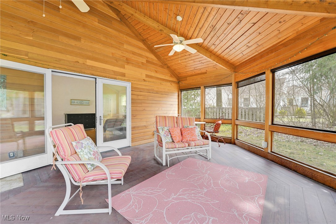
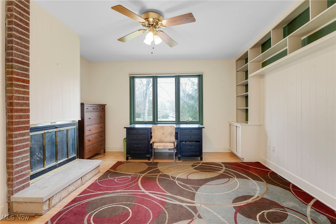
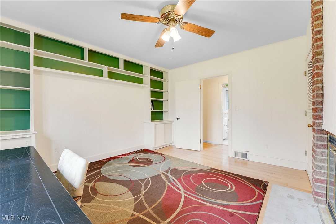
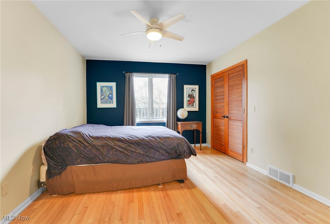
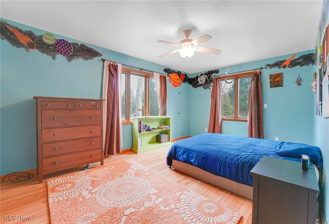
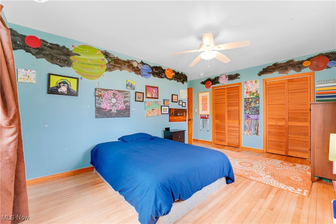
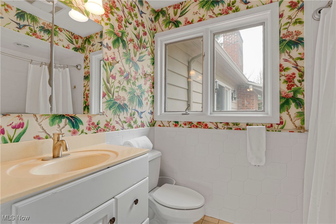
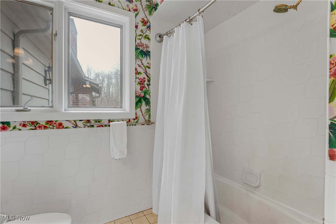
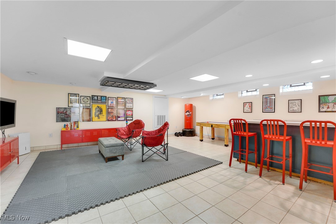
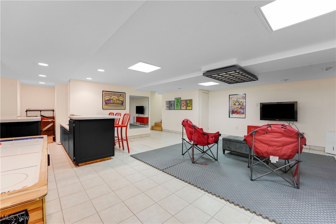
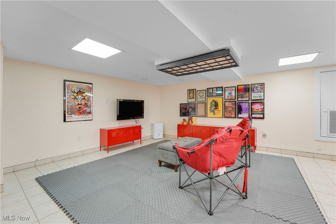
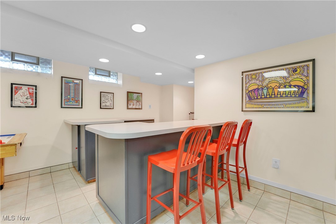
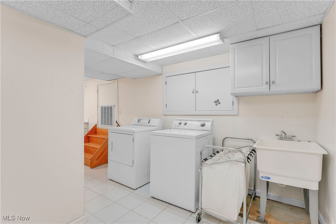
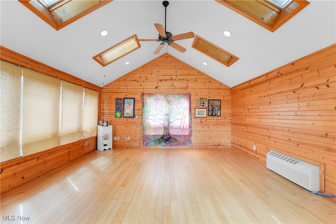
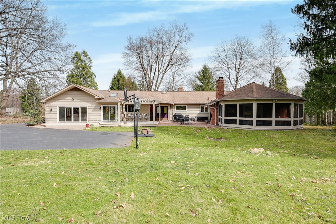
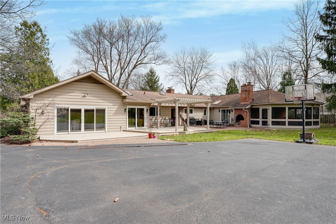
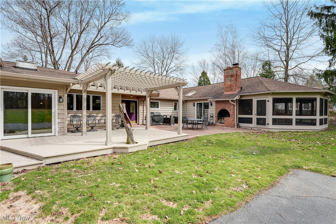
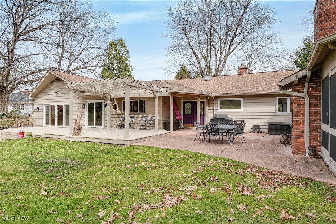
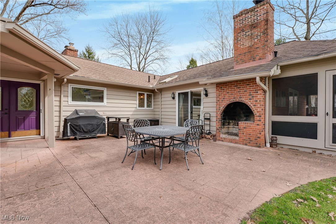
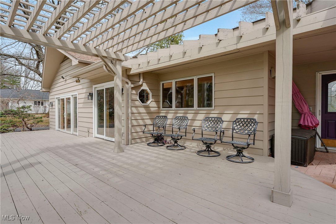
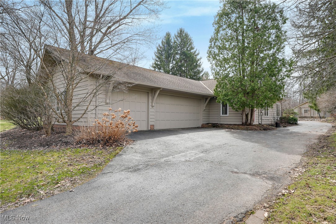
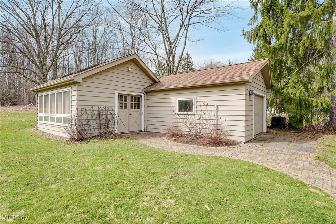
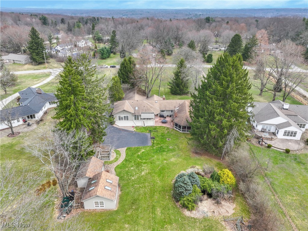
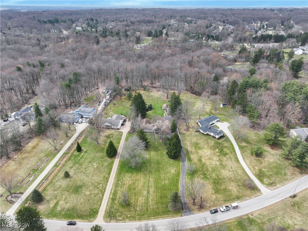
Discover one of the finest settings in the city of Solon! Perfectly nestled on a sprawling 1.75-acre lot, this ranch-style home offers an exceptional blend of space, comfort, and modern convenience. With nearly 3,400 square feet of thoughtfully designed living space, this home is ideal for today's lifestyle. The heart of the property is a courtyard with plenty of outdoor living space. A spacious deck and patio with a fireplace overlook the beautiful park-like backyard with a charming outbuilding and the perfect balance of lush grass and serene wooded areas. Inside you are greeted by a great room, where rich wood floors, a wood-burning fireplace, and a wall of windows frame beautiful views of the front acreage. The spacious kitchen features an abundance of cabinets, a generous center island, a casual dining area, and is open to the oversized family room complete with a wet bar, creating an inviting space for both entertaining and everyday living. A large mudroom/side entryway with multiple closets provides easy access from the driveway and the attached three-car garage. On the opposite wing of the home are generously sized bedrooms with gleaming hardwood floors. The main full bath is conveniently located off the hallway. At the end of the corridor, the private primary suite serves as a luxurious retreat. This tranquil space boasts vaulted ceilings, an ensuite bath with double sinks, two walk-in closets, a cozy fireplace, and direct access to the patio. Additionally, a screened-in porch allows you to soak in the stunning surroundings in total comfort. The lower level features a large recreation room, a dedicated laundry area and crawl spaces for additional storage. Adding to the home's charm, the delightful outbuilding offers the perfect setting for a home gym, yoga studio, or art retreat, along with a separate shed area for your gardening supplies. A one-of-a-kind property must be experienced in person to fully appreciate this true sanctuary surrounded by nature!

Share Property

Location

33820 Country View Lane, Solon, OH 44139

Status

Sold

Date Sold

June 3, 2025
Robert Gallmann

Robert Gallmann

TITLE

REALTOR® | Owner

LICENSE

426233

Gretchen Spacek

Gretchen Spacek

TITLE

REALTOR® | Owner

LICENSE

2002004444

Property Amenities

Interior
Laundry room Lower Level
Fireplace Bedroom, Glass Doors, Living Room, Masonry, Primary Bedroom, Outside, Wood Burning
Appliances Dishwasher, Disposal, Range, Refrigerator
Total Bedrooms: 4
Half Bathrooms: 1
Full Bathrooms: 2
Other Interior Features Breakfast Bar, Entrance Foyer, Eat-in Kitchen, Granite Counters, His and Hers Closets, Kitchen Island, Multiple Closets, Pantry, Vaulted Ceiling(s)
Area & Lot
Lot Area 1.75 Acres
Living area 5,141 Sq.Ft.
MLS® ID 5106459
Year Built 1954
School District Solon CSD - 1828
View Description Trees/Woods
Architecture Styles Ranch
Type Residential
Status Sold
Date Sold June 3, 2025
Exterior
Stories 1
Pool None
Air conditioning Central Air
Heat type Forced Air, Gas
Water Source Well
Garage Space 3.0
Sewer Public Sewer
Other Exterior Features Private Yard
Parking Attached, Garage, Paved, Parking Pad
Lot Features Horse Property, Landscaped, Pond on Lot, Waterfall, Wooded
Roof Asphalt, Fiberglass
Finance
Sales Price $639,500
HOA Fees $30 yearly
Real Estate Tax $11,953 yearly

360 Virtual Tour

Take a tour of this property.

Solon

Became a city in 1961 and covers about 20 square miles.

Work With Us

At The Gallmann Group, you’ll receive knowledgeable guidance, personalized service and a proactive approach backed by over 100 years of combined Cleveland-area experience. Our local expertise, proactive marketing and attention to detail help make every transaction smooth and well supported. Above all, we value the relationships we build and the trust our clients place in us.