Leave a Message

Thank you for your message. We will be in touch with you shortly.

3587 Shady Timber Drive
VIEW PHOTOS
$586,000

3587 Shady Timber Drive

4 Beds 4 Baths 4,208 Sq.Ft. 9,138.89 Sq.Ft.

Description

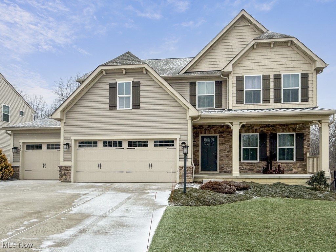
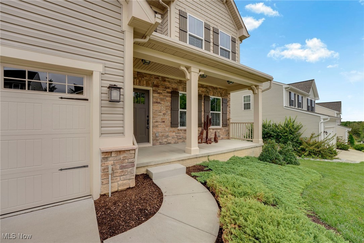
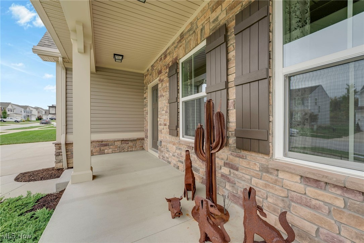
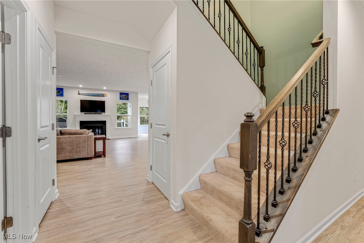
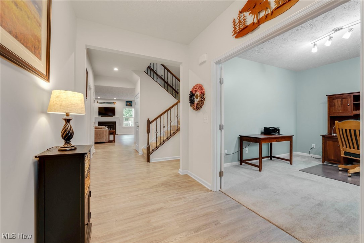
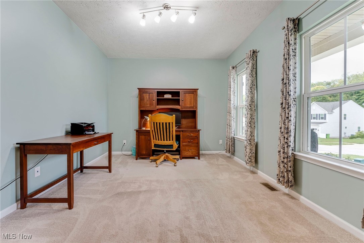
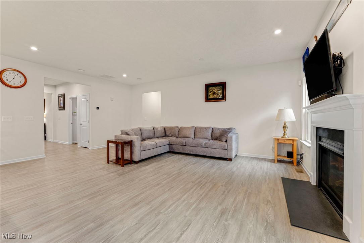
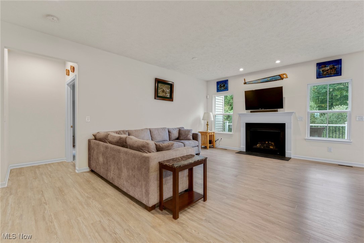
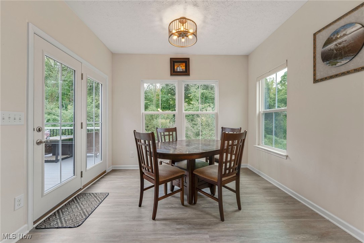
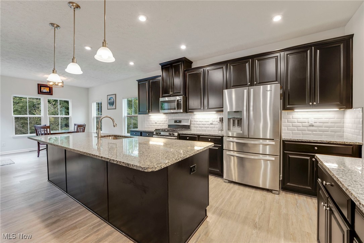
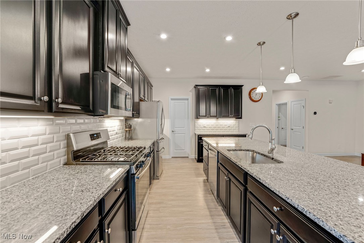
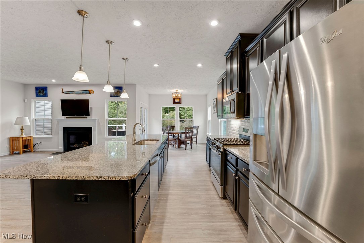
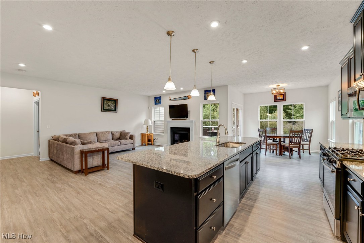
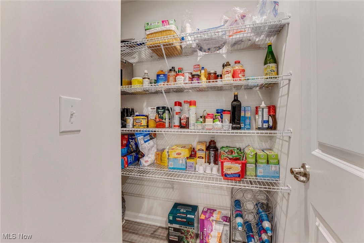
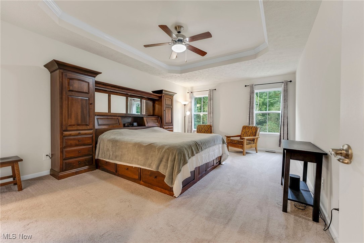
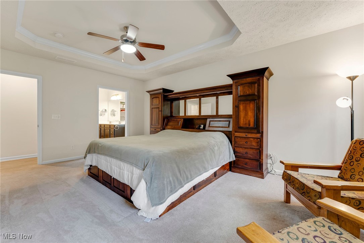
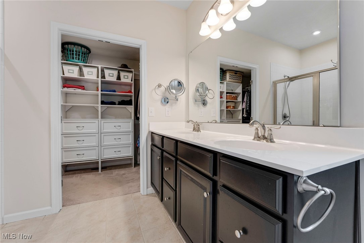
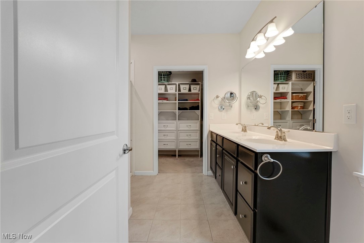
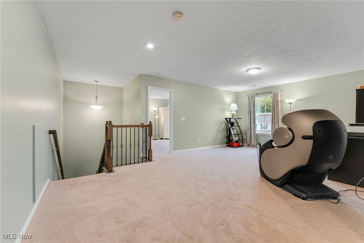
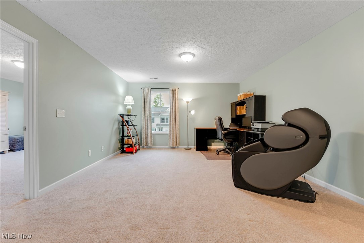
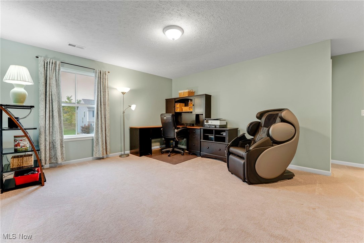
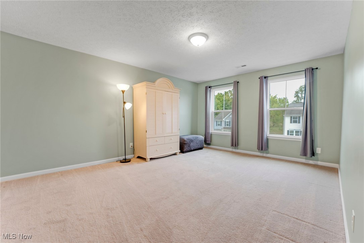
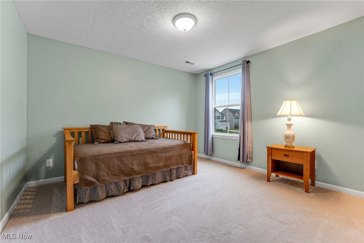
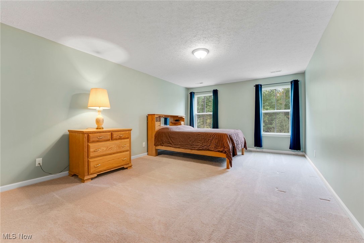
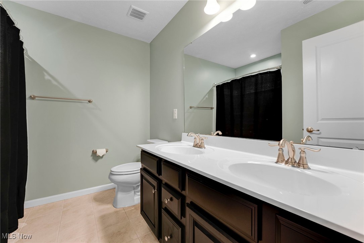
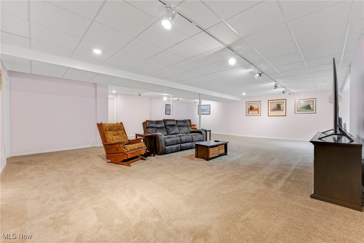
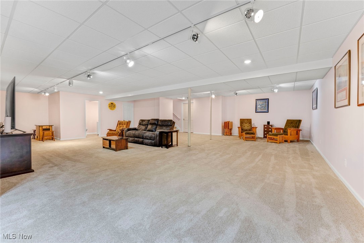
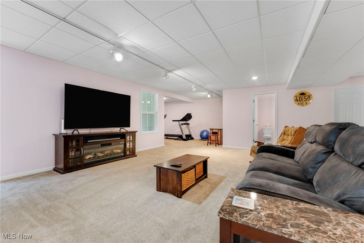
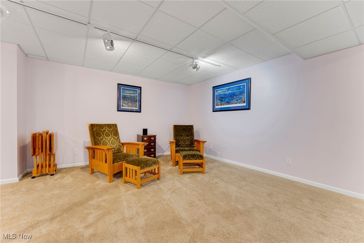
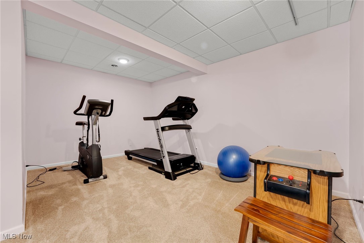
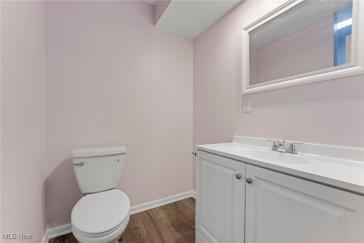
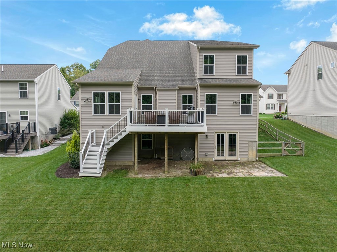
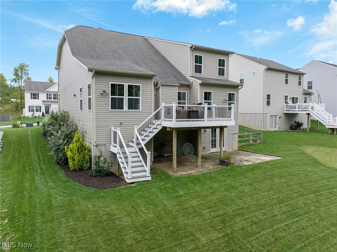
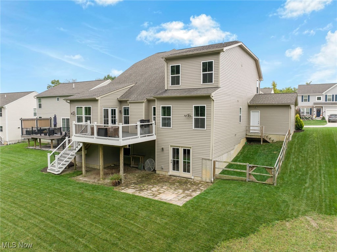
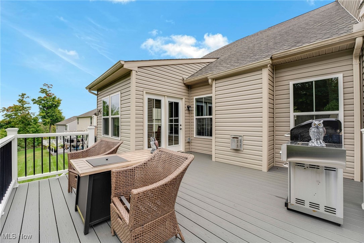
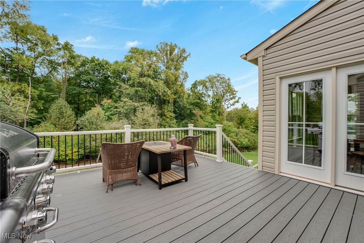
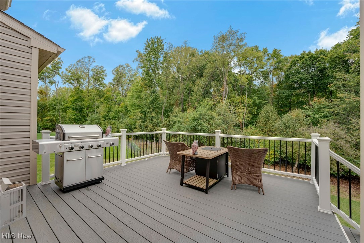
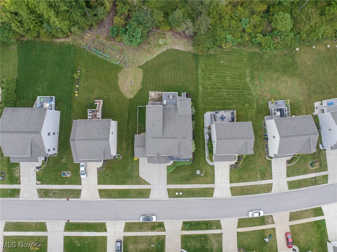
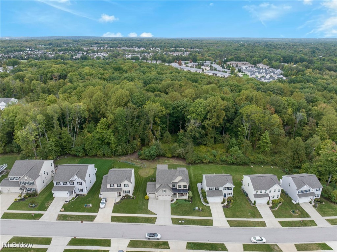
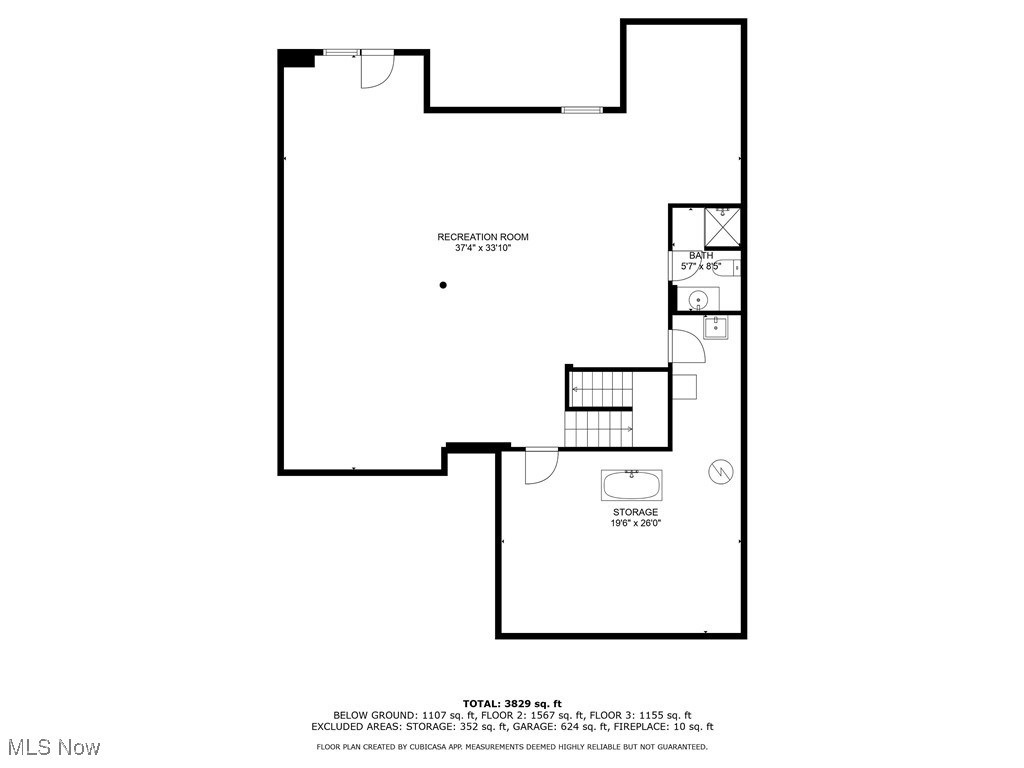
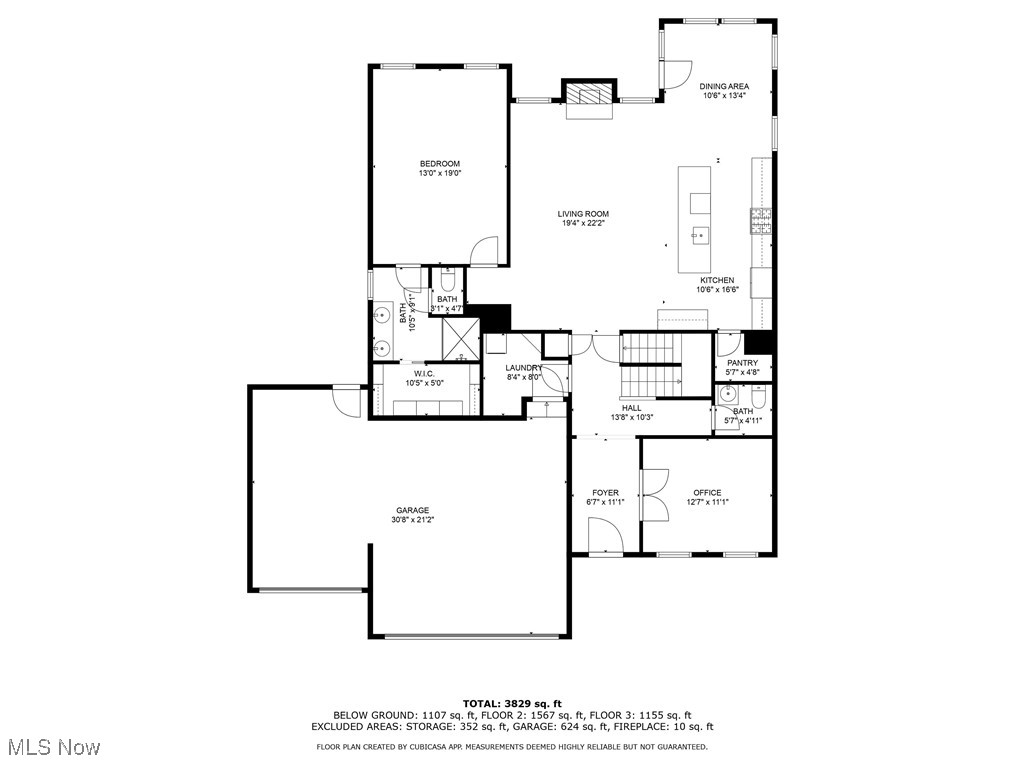
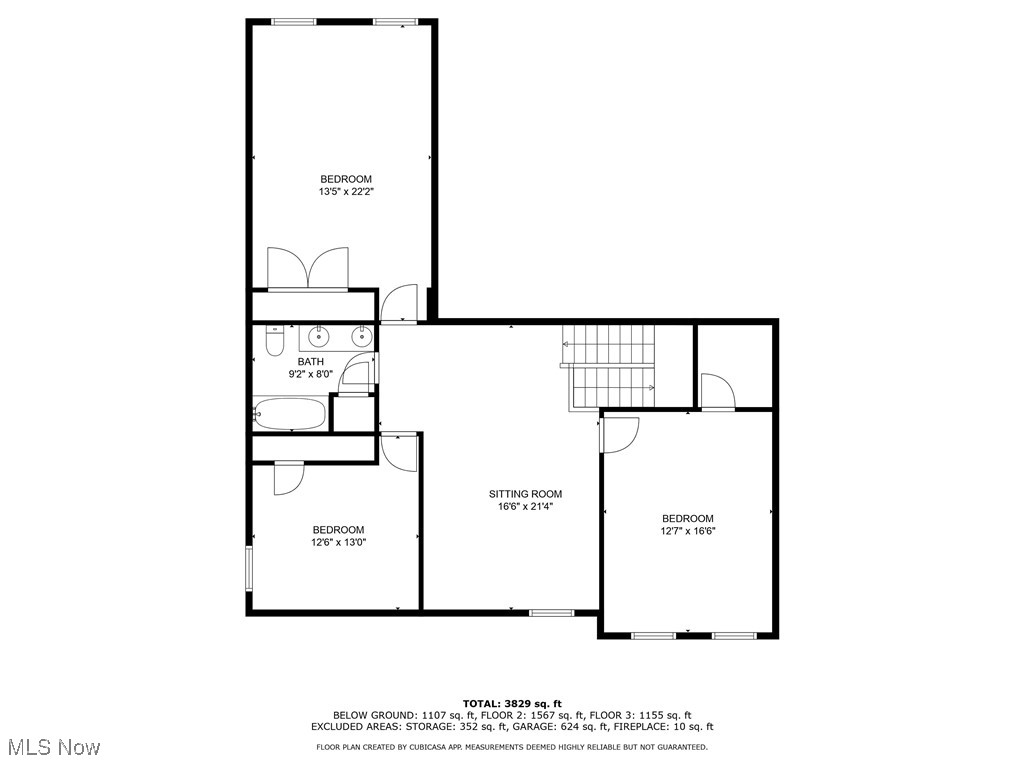
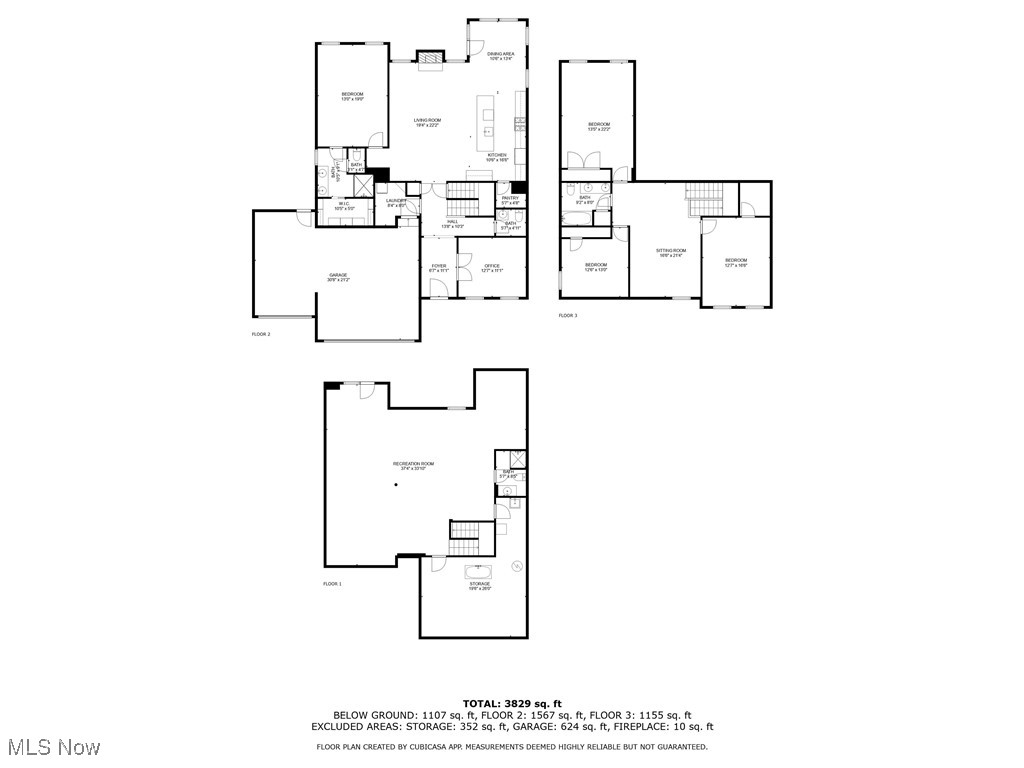
Discover this beautifully designed front porch colonial, featuring a first-floor owner's suite and nestled on a quiet street that backs to peaceful, village-owned wooded land. This charming home welcomes you with an inviting front porch and an open floor plan, enhanced by luxury vinyl flooring throughout most of the main level. A private office with French doors provides an ideal workspace, while the spacious great room seamlessly connects to the dining area and kitchen--perfect for entertaining. Cozy up by the great room's gas fireplace on chilly evenings and enjoy effortless access to the expansive composite deck from the dining area overlooking your private setting. The kitchen is both stylish and functional, offering abundant cabinetry, a tiled backsplash, a center island with a breakfast bar, a large pantry, and included appliances. The first-floor owner's suite serves as a private retreat with a tray ceiling, an en-suite bath featuring double sinks, an oversized tiled shower, and a generous walk-in closet. Upstairs, you'll find three additional bedrooms, a full bath, and a versatile loft space--ideal for a second office, playroom, or relaxation area. The full walk-out basement expands the home's functionality, featuring a spacious rec room, workout area, and a full bath. Oversized windows invite natural light, while a sliding door leads directly to the backyard. Ample storage space completes the lower level. Additional highlights include a 3-car garage and a composite deck, perfect for outdoor gatherings. Ideally located just up the street from Reminderville Athletic Center and Liberty Park--with its scenic caves, walking trails, and more--this home offers stylish living in a serene setting. Don't miss out on this exceptional opportunity!

Share Property

Location

3587 Shady Timber Drive, Twinsburg, OH 44087

Status

Sold

Date Sold

April 16, 2025
Robert Gallmann

Robert Gallmann

TITLE

REALTOR® | Owner

LICENSE

426233

Property Amenities

Interior
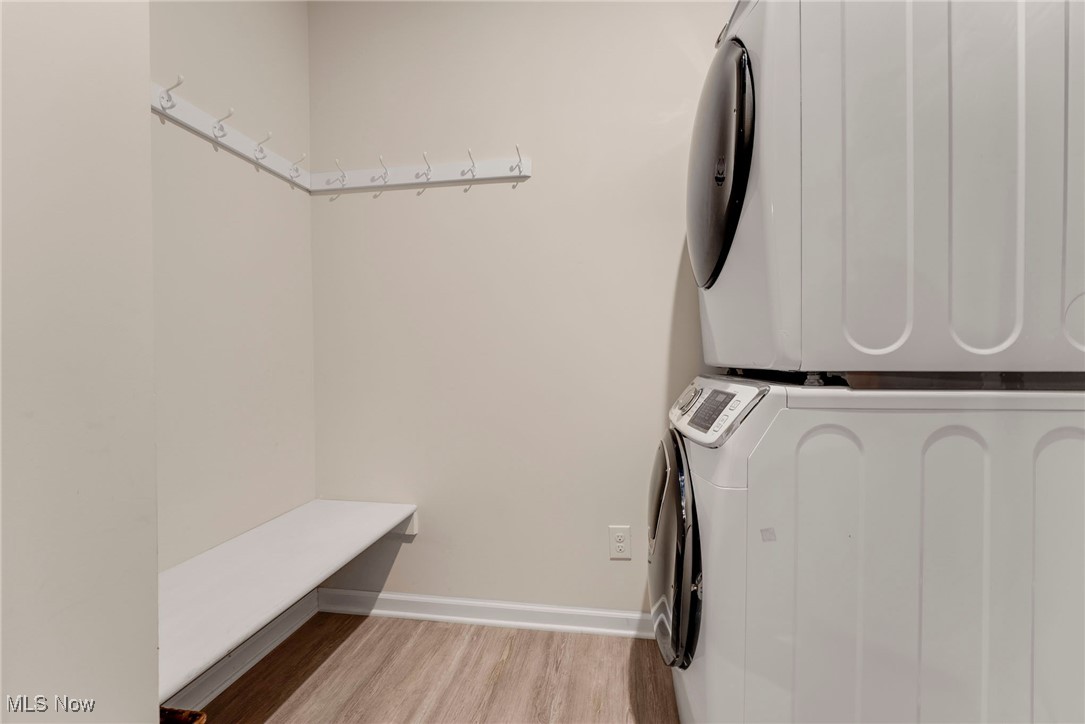
Laundry room Main Level
Fireplace Gas Log
Total Bedrooms: 4
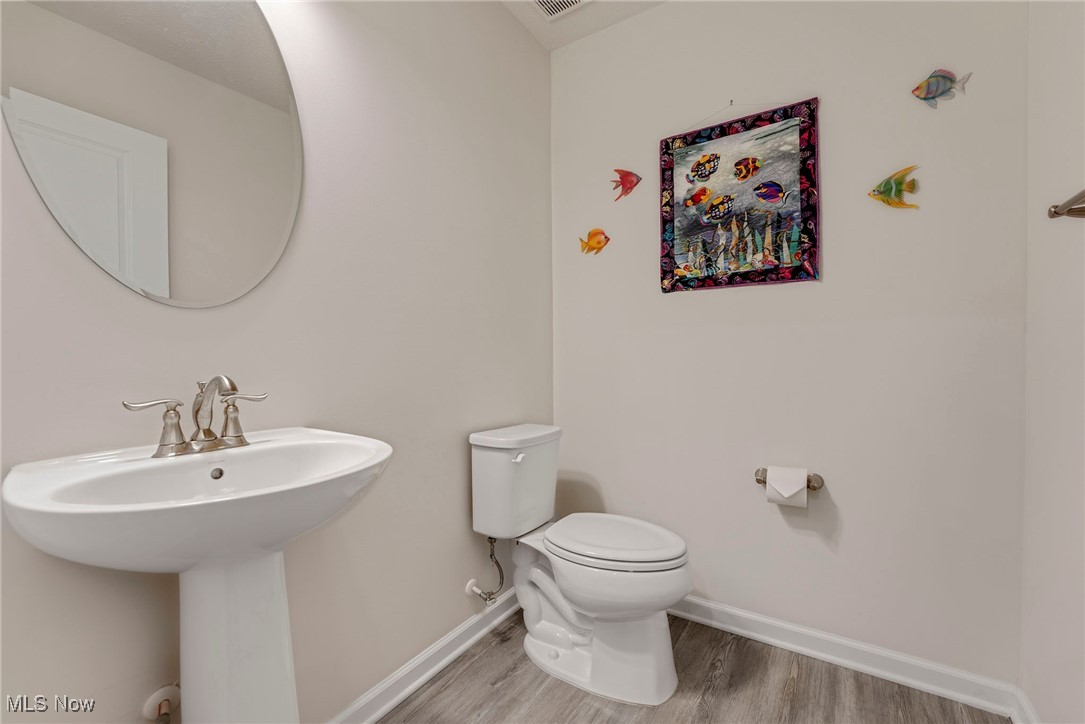
Half Bathrooms: 1
Full Bathrooms: 3
Other Interior Features Breakfast Bar, Tray Ceiling(s), Ceiling Fan(s), Entrance Foyer, Granite Counters, Kitchen Island, Pantry, Walk-In Closet(s)
Area & Lot
Lot Area 9,138.89 Sq.Ft.
Living area 4,208 Sq.Ft.
MLS® ID 5099503
Year Built 2018
School District Twinsburg CSD - 7716
View Description Trees/Woods
Architecture Styles Colonial
Type Residential
Status Sold
Date Sold April 16, 2025
Exterior
Stories 2
Air conditioning Central Air
Heat type Forced Air, Gas
Water Source Public
Garage Space 3.0
Sewer Public Sewer
Parking Attached, Concrete, Electricity, Garage, Garage Door Opener
Roof Asphalt, Fiberglass
Finance
Sales Price $586,000
HOA Fees $400 yearly
Real Estate Tax $8,694 yearly

360 Virtual Tour

Take a tour of this property.

Twinsburg

Located in Summit County, Twinsburg is between Akron and Cleveland.

Work With Us

At The Gallmann Group, you’ll receive knowledgeable guidance, personalized service and a proactive approach backed by over 100 years of combined Cleveland-area experience. Our local expertise, proactive marketing and attention to detail help make every transaction smooth and well supported. Above all, we value the relationships we build and the trust our clients place in us.