Leave a Message

Thank you for your message. We will be in touch with you shortly.

38595 Flanders Drive
VIEW PHOTOS
$900,000

38595 Flanders Drive

4 Beds 5 Baths 5,077 Sq.Ft. 0.55 Acres

Description

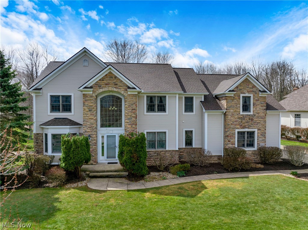
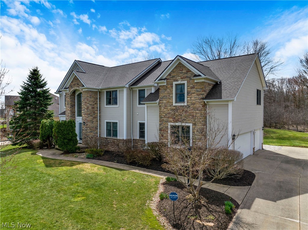
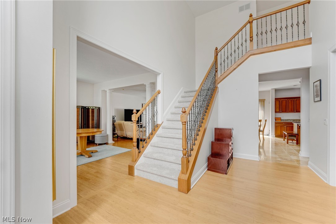
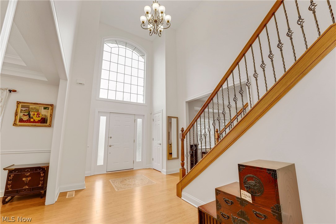
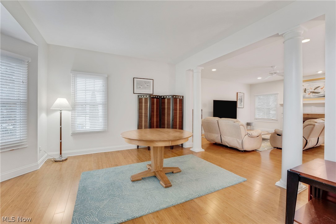
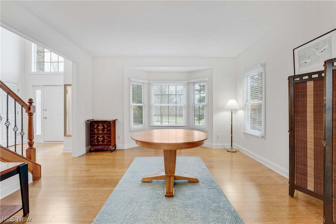
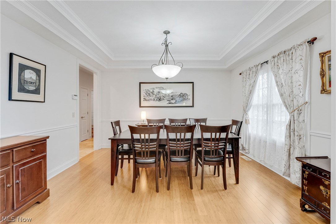
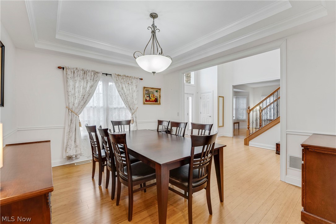
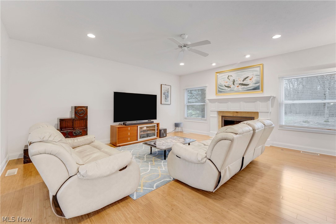
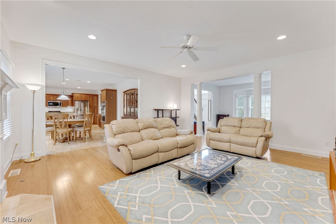
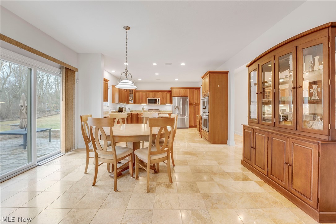
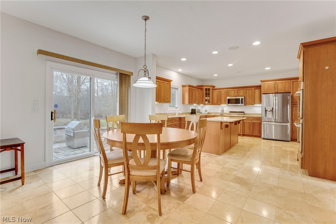
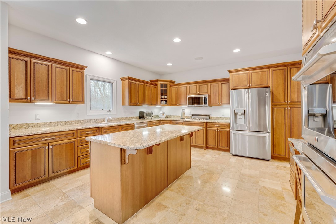
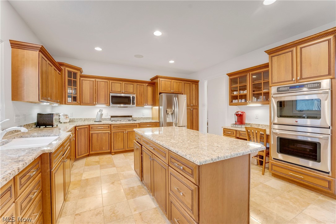
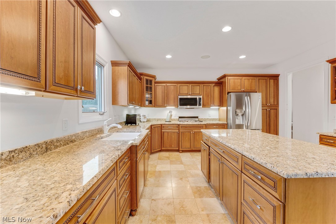
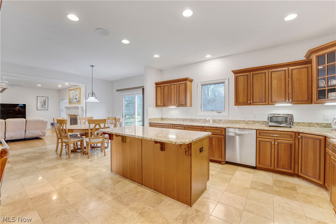
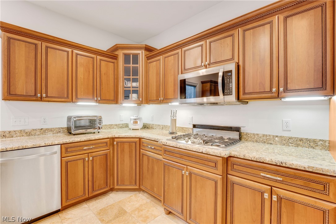
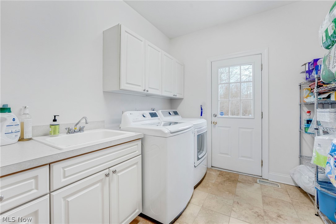
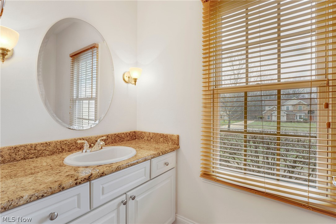
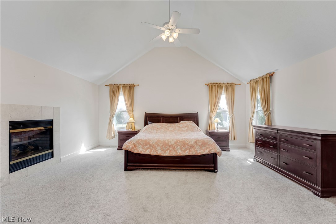
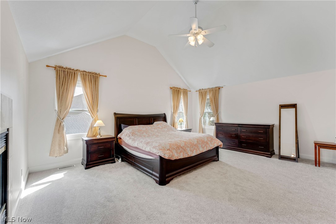
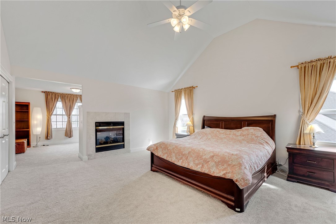
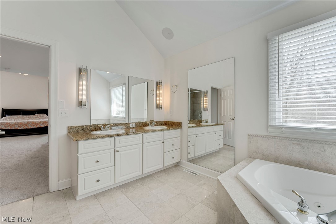
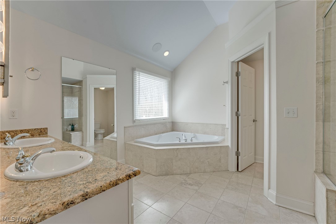
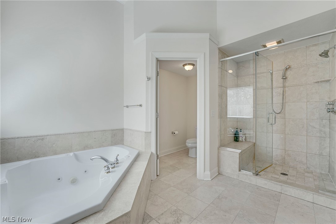
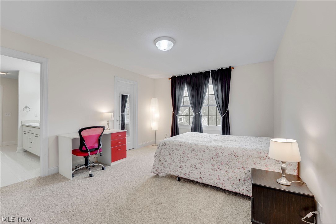
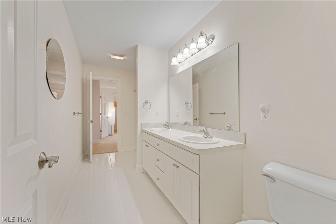
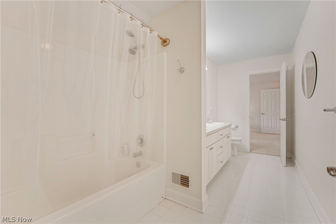
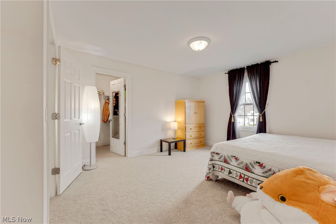
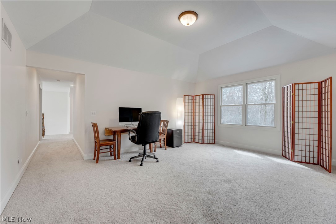
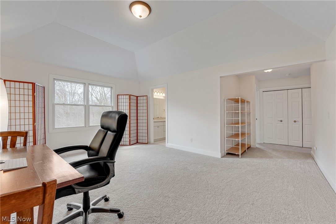
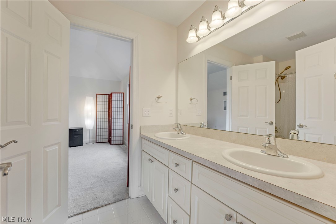
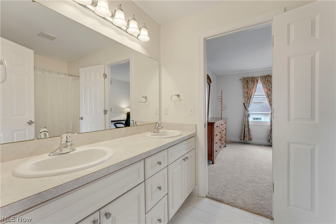
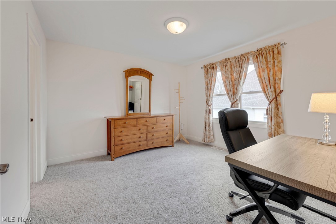
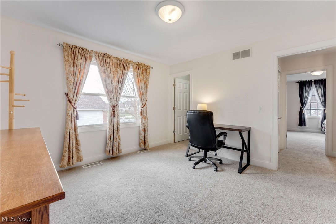
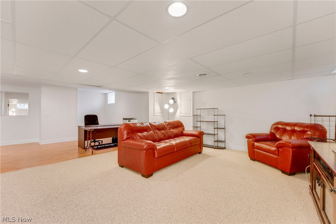
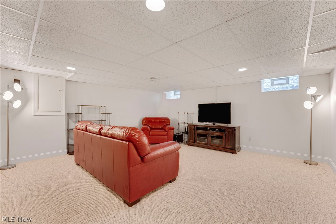
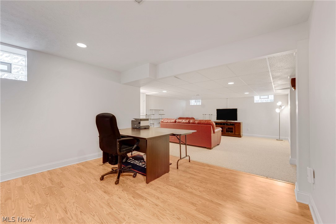
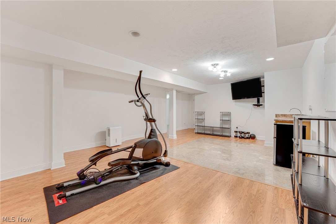
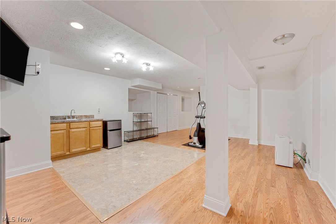
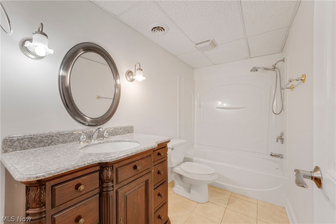
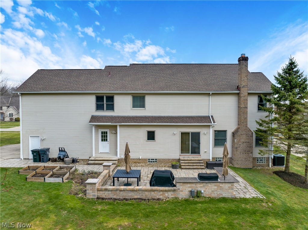
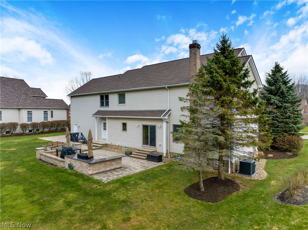
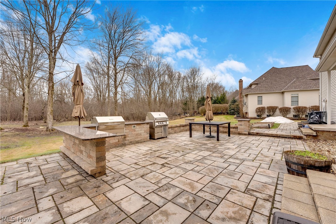
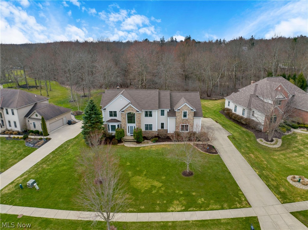
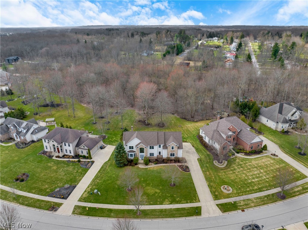
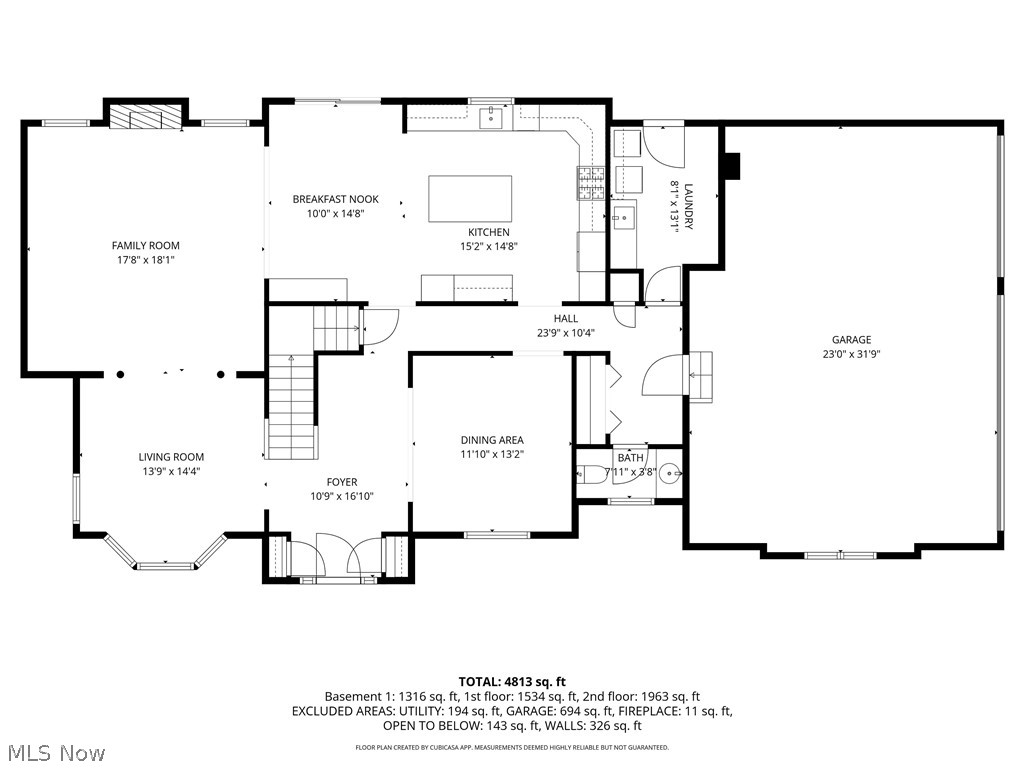
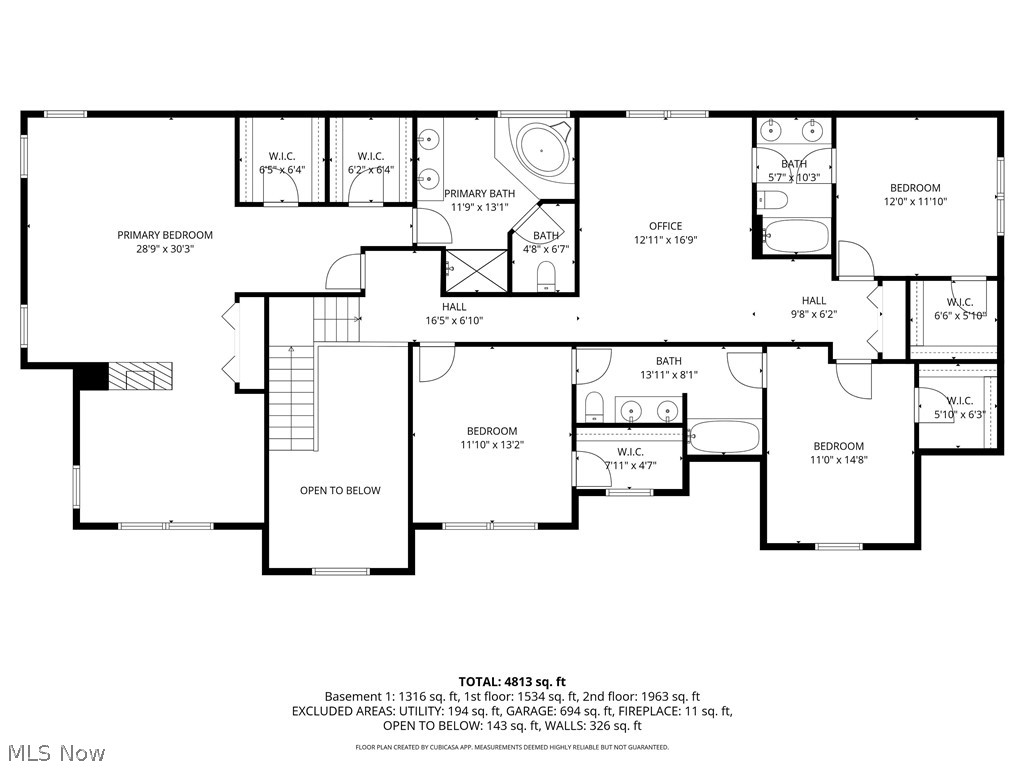
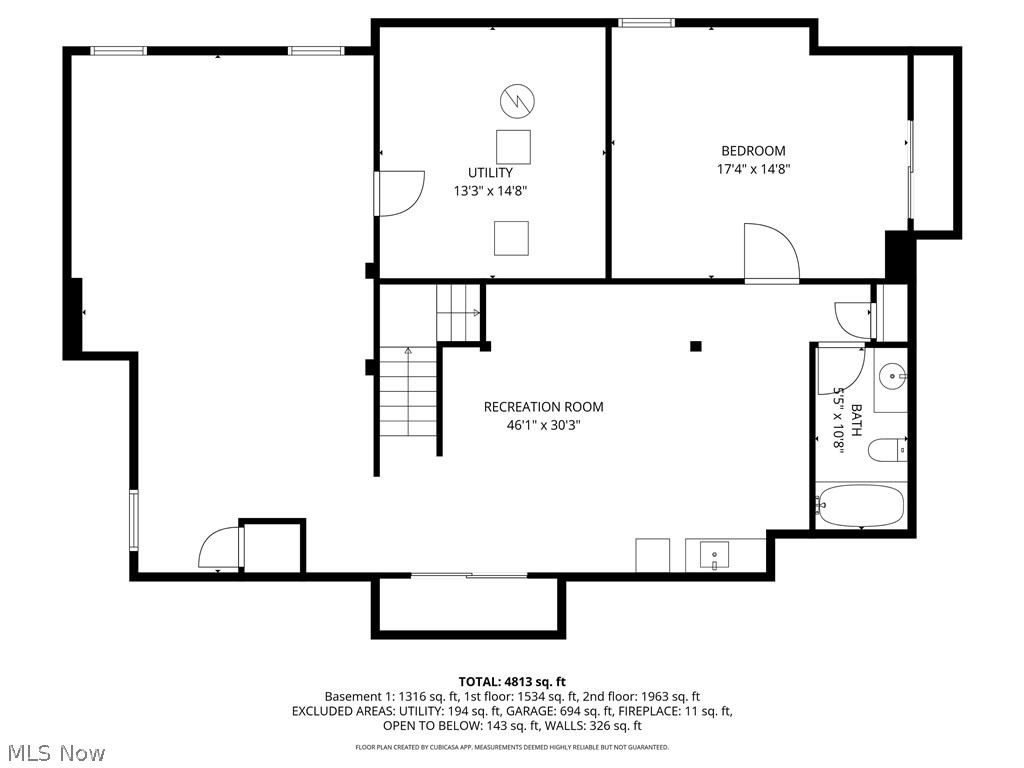
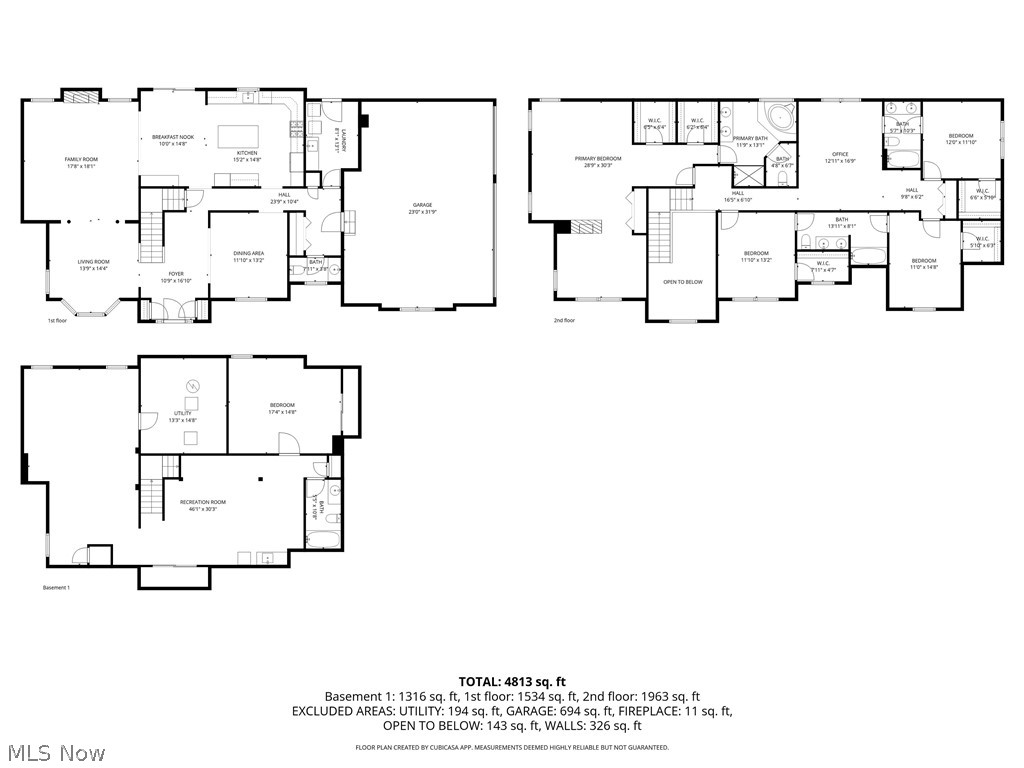
New second-floor carpet and a brand-new roof installed March 2026! Welcome to this stately transitional home in highly sought-after Thornbury! Offering 9' ceilings and an open, airy layout, this spacious residence features high-end bamboo flooring throughout the living, dining, and family rooms. The living room showcases a beautiful bay window, while the sunny family room offers a woodburning fireplace with gas logs flows seamlessly into the updated kitchen. With the living and family rooms adjacent to one another, the layout offers flexible lifestyle and entertaining options. The kitchen is appointed with natural cherry cabinetry, granite counters, limestone flooring, stainless steel appliances including a double oven, and generous eating area with backyard access. Step outside to a private retreat featuring two paver patios, a built-in outdoor kitchen with grill and granite counters, and sitting walls--perfect for gatherings. The first floor also includes an oversized laundry room with exterior access, half bath, and 3-car garage. Upstairs you'll find 4 spacious bedrooms plus a loft. The impressive owner's suite offers cathedral ceilings, a two-sided gas fireplace, sitting area or office space, dual walk-in closets, and glamour bath with marble flooring, granite double vanities, oversized whirlpool tub, and large tiled shower. Two bedrooms share a Jack & Jill bath with double sinks and tile flooring, and both offer generous space and walk-in closets. The fourth bedroom shares a Jack & Jill bath with the loft. The finished basement expands the living area with a large rec room, laminate flooring, kitchenette with sink, and a full bath featuring tile shower/tub combo and granite vanity. A versatile flex room with closet can serve as a fifth bedroom or office. An additional rec area is ideal for a home theater, bar, or game room. Professional landscape lighting throughout.

Share Property

Location

38595 Flanders Drive, Solon, OH 44139

Status

Sold

Date Sold

May 29, 2026
Robert Gallmann

Robert Gallmann

TITLE

REALTOR® | Owner

LICENSE

426233

Property Amenities

Interior
Laundry room Main Level, Laundry Room
Fireplace Family Room, Gas, Primary Bedroom, Wood Burning
Appliances Built-In Oven, Cooktop, Dryer, Dishwasher, Disposal, Microwave, Refrigerator, Washer
Total Bedrooms: 4
Half Bathrooms: 1
Full Bathrooms: 4
Other Interior Features Breakfast Bar, Ceiling Fan(s), Crown Molding, Cathedral Ceiling(s), Entrance Foyer, Eat-in Kitchen, Granite Counters, Kitchen Island, Walk-In Closet(s)
Area & Lot
Lot Area 0.55 Acres
Living area 5,077 Sq.Ft.
MLS® ID 5186687
Year Built 2004
School District Solon CSD - 1828
View Description Trees/Woods
Architecture Styles Colonial
Type Residential
Status Sold
Date Sold May 29, 2026
Exterior
Stories 2
Air conditioning Central Air, Electric
Heat type Forced Air, Fireplace(s), Gas
Water Source Public
Garage Space 3.0
Sewer Public Sewer
Other Exterior Features Sprinkler/Irrigation
Parking Attached, Concrete, Drain, Electricity, Garage, Garage Door Opener
Lot Features Back Yard, Landscaped
Roof Asphalt, Fiberglass
Finance
Sales Price $900,000
HOA Fees $500 yearly
Real Estate Tax $13,422 yearly

360 Virtual Tour

Take a tour of this property.

Solon

Became a city in 1961 and covers about 20 square miles.

Work With Us

At The Gallmann Group, you’ll receive knowledgeable guidance, personalized service and a proactive approach backed by over 100 years of combined Cleveland-area experience. Our local expertise, proactive marketing and attention to detail help make every transaction smooth and well supported. Above all, we value the relationships we build and the trust our clients place in us.