Leave a Message

Thank you for your message. We will be in touch with you shortly.

5131 Cheswick Drive
5131 Cheswick Drive
5131 Cheswick Drive
5131 Cheswick Drive
5131 Cheswick Drive
5131 Cheswick Drive
5131 Cheswick Drive
5131 Cheswick Drive
5131 Cheswick Drive
5131 Cheswick Drive
5131 Cheswick Drive
5131 Cheswick Drive
5131 Cheswick Drive
5131 Cheswick Drive
5131 Cheswick Drive
5131 Cheswick Drive
5131 Cheswick Drive
5131 Cheswick Drive
5131 Cheswick Drive
5131 Cheswick Drive
5131 Cheswick Drive
5131 Cheswick Drive
5131 Cheswick Drive
5131 Cheswick Drive
5131 Cheswick Drive
5131 Cheswick Drive
5131 Cheswick Drive
5131 Cheswick Drive
5131 Cheswick Drive
5131 Cheswick Drive
5131 Cheswick Drive
5131 Cheswick Drive
5131 Cheswick Drive
5131 Cheswick Drive
5131 Cheswick Drive
5131 Cheswick Drive
5131 Cheswick Drive
5131 Cheswick Drive
5131 Cheswick Drive
VIEW PHOTOS
$412,000

5131 Cheswick Drive

3 Beds 3 Baths 1,908 Sq.Ft. 0.43 Acres

Description

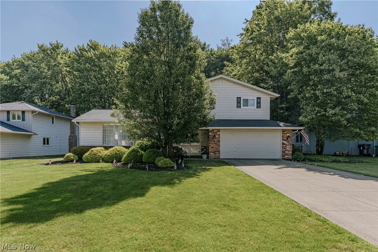
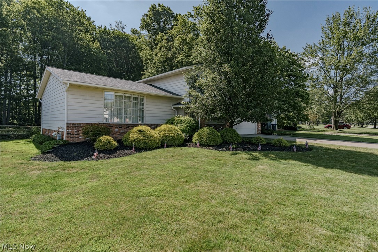
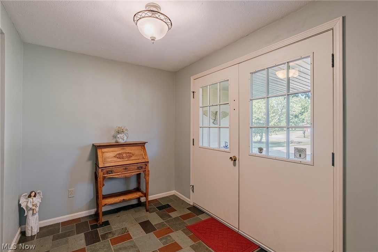
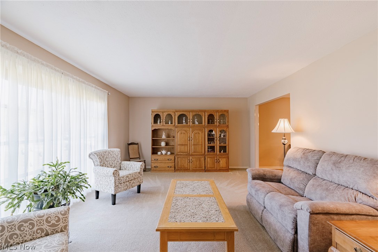
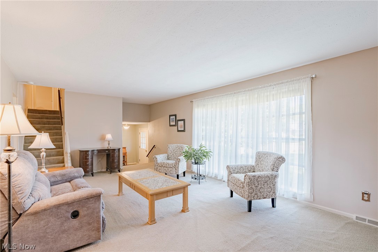
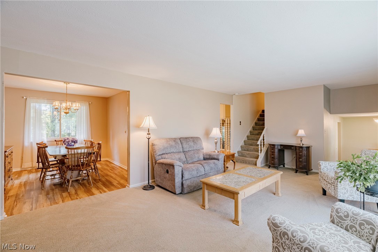
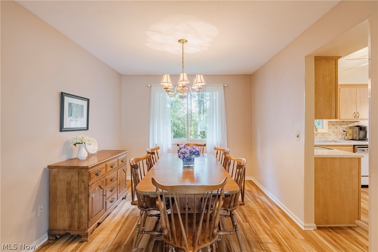
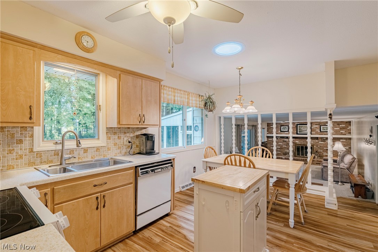
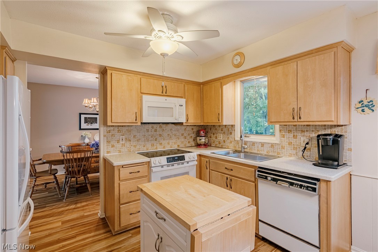
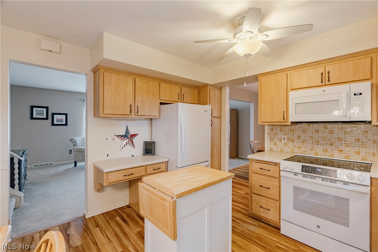
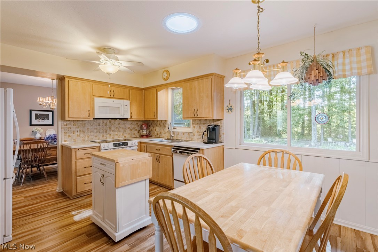
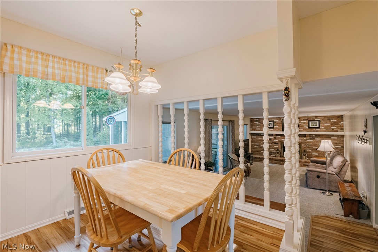
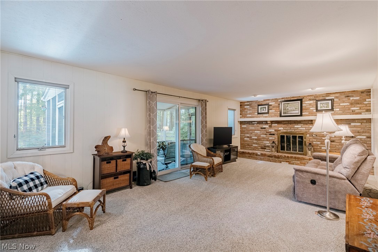
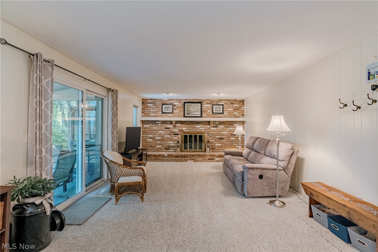
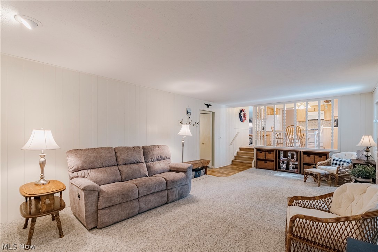
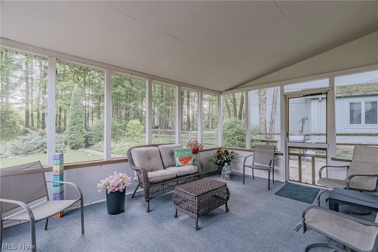
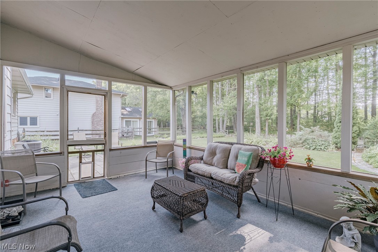
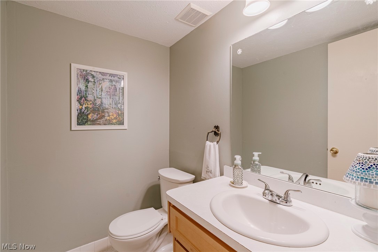
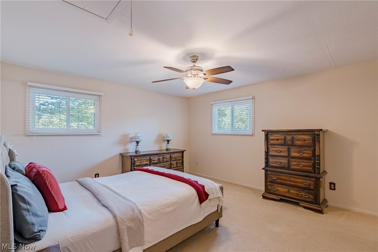
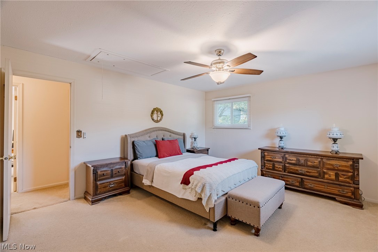
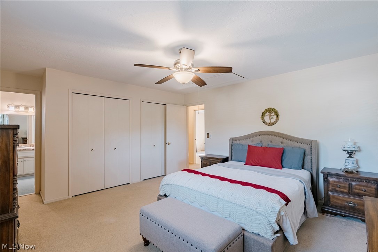
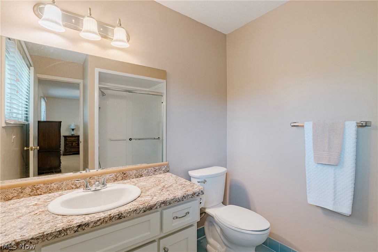
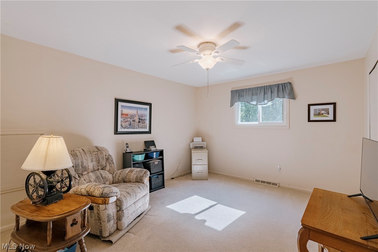
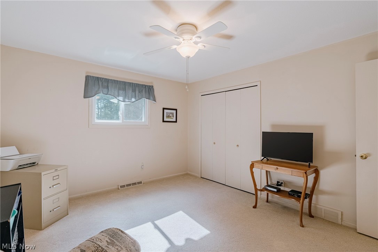
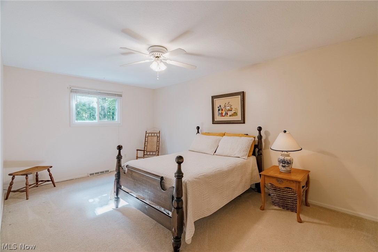
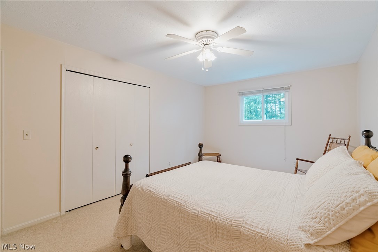
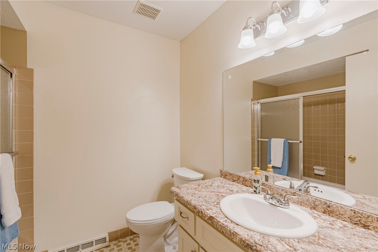
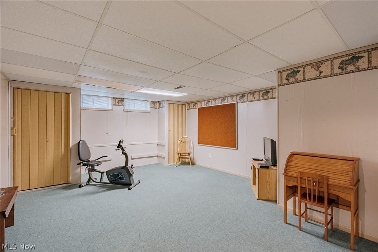
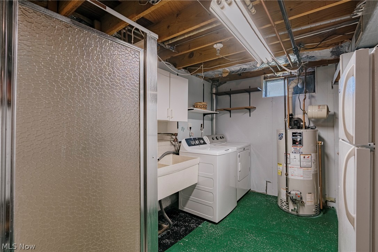
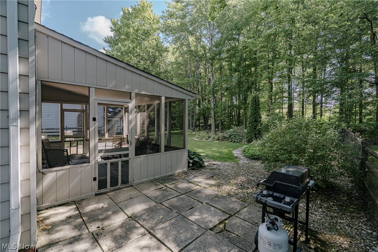
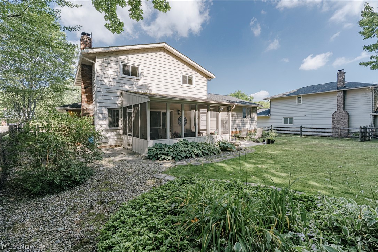
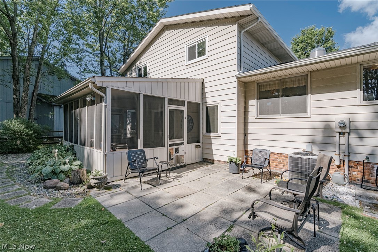
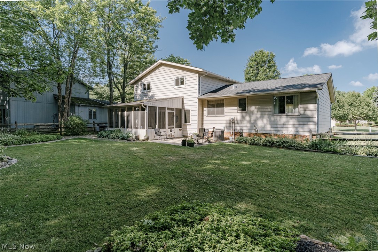
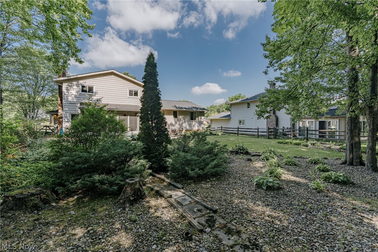
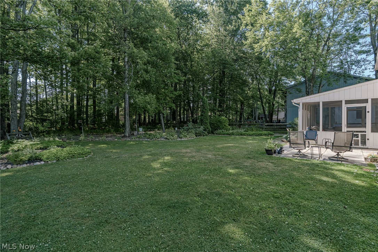
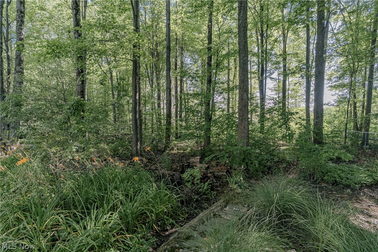
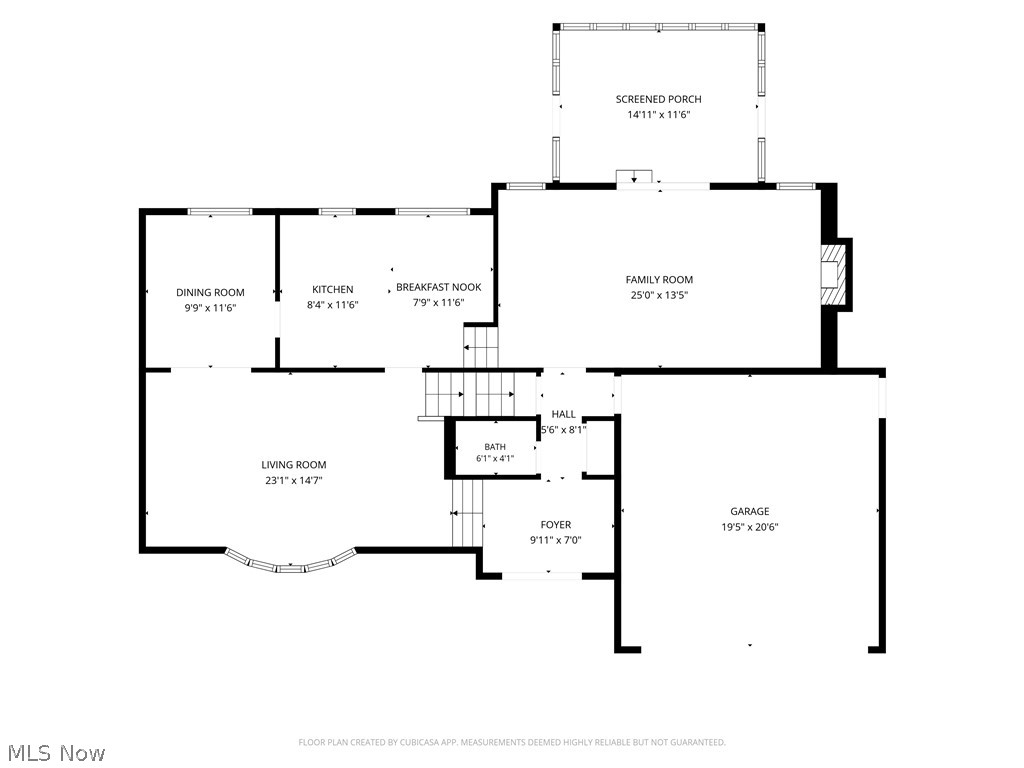
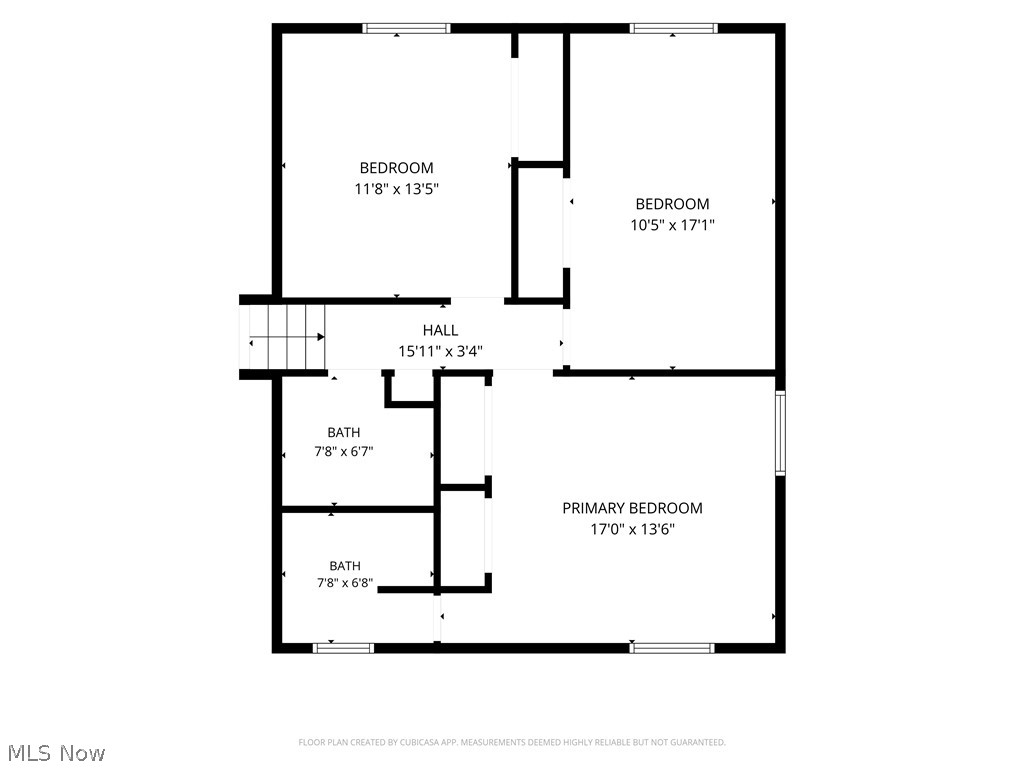
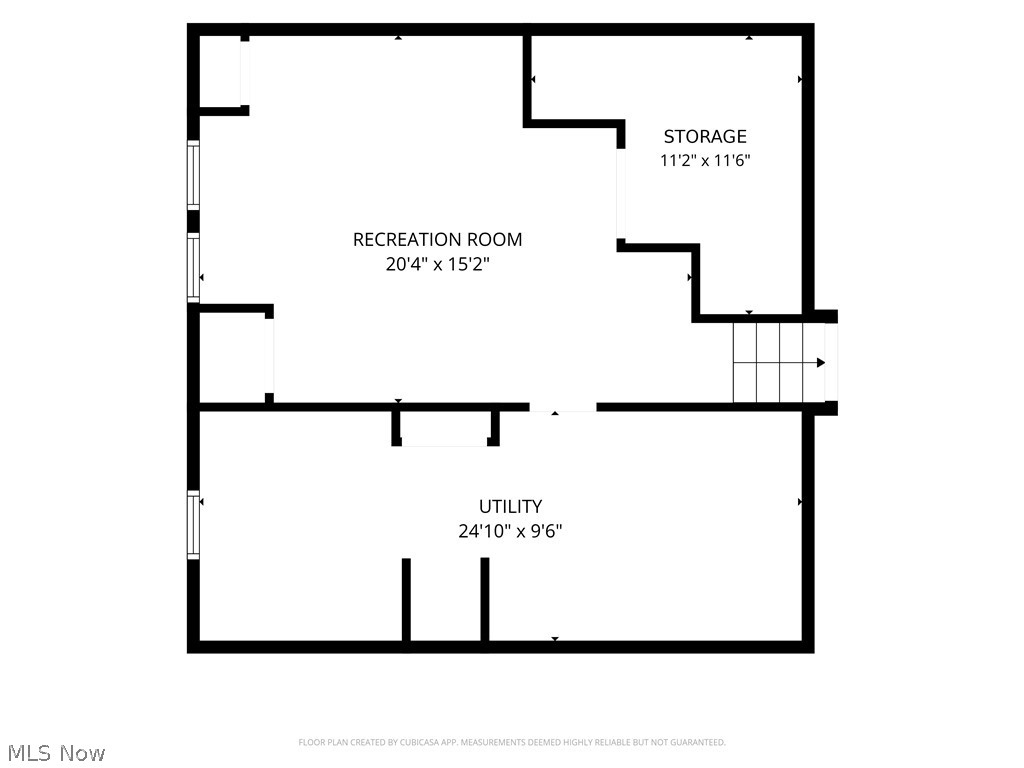
Nestled on a quiet street in Solon, 5131 Cheswick Dr offers a spacious split-level floor plan, a deep backyard, and a peaceful wooded backdrop. Well maintained throughout, this home combines comfortable living spaces with a desirable setting. Double front doors open to a welcoming foyer featuring immaculate original slate tile flooring. The spacious living room is filled with natural light from a large bow window and flows into the formal dining room. Updated LVP flooring continues from the dining room into the kitchen. The kitchen features a full complement of appliances, a tile backsplash, ample cabinet space, and a bright eat-in area. Just a few steps down, the spacious family room offers a fireplace with a brick accent wall and sliding door access to a screened-in porch overlooking the backyard. A convenient half bath completes this level. Upstairs, you'll find three bedrooms and two full bathrooms, including a primary suite with a private ensuite bath. While the lower level expands the living space with a finished recreation room featuring a generous storage closet, along with a dedicated laundry and utility room, and shower. Outside, the deep, fenced backyard provides plenty of space for recreation and entertaining, while the wooded area beyond creates a tranquil setting and added privacy.

Share Property

Location

5131 Cheswick Drive, Solon, OH 44139

Status

Sold

Date Sold

September 10, 2026
Robert Gallmann

Robert Gallmann

TITLE

REALTOR® | Owner

LICENSE

426233

Property Amenities

Interior
Total Bedrooms: 3
Half Bathrooms: 1
Full Bathrooms: 2
Area & Lot
Lot Area 0.43 Acres
Living area 1,908 Sq.Ft.
MLS® ID 5225005
Year Built 1977
School District Solon CSD - 1828
Architecture Styles Split Level
Type Residential
Status Sold
Date Sold September 10, 2026
Exterior
Stories 2
Air conditioning Central Air
Heat type Forced Air, Gas
Water Source Public
Garage Space 2.0
Sewer Public Sewer
Parking Attached, Garage
Roof Asphalt
Finance
Sales Price $412,000
Real Estate Tax $5,986 yearly

Solon

Became a city in 1961 and covers about 20 square miles.

Work With Us

At The Gallmann Group, you’ll receive knowledgeable guidance, personalized service and a proactive approach backed by over 100 years of combined Cleveland-area experience. Our local expertise, proactive marketing and attention to detail help make every transaction smooth and well supported. Above all, we value the relationships we build and the trust our clients place in us.