Leave a Message

Thank you for your message. We will be in touch with you shortly.

515 Woodview Trail
515 Woodview Trail
515 Woodview Trail
515 Woodview Trail
515 Woodview Trail
515 Woodview Trail
515 Woodview Trail
515 Woodview Trail
515 Woodview Trail
515 Woodview Trail
515 Woodview Trail
515 Woodview Trail
515 Woodview Trail
515 Woodview Trail
515 Woodview Trail
515 Woodview Trail
515 Woodview Trail
515 Woodview Trail
515 Woodview Trail
515 Woodview Trail
515 Woodview Trail
515 Woodview Trail
515 Woodview Trail
515 Woodview Trail
515 Woodview Trail
515 Woodview Trail
515 Woodview Trail
515 Woodview Trail
515 Woodview Trail
515 Woodview Trail
515 Woodview Trail
515 Woodview Trail
515 Woodview Trail
515 Woodview Trail
515 Woodview Trail
515 Woodview Trail
515 Woodview Trail
515 Woodview Trail
515 Woodview Trail
515 Woodview Trail
515 Woodview Trail
515 Woodview Trail
515 Woodview Trail
515 Woodview Trail
515 Woodview Trail
515 Woodview Trail
515 Woodview Trail
515 Woodview Trail
515 Woodview Trail
VIEW PHOTOS
$750,000

515 Woodview Trail

4 Beds 5 Baths 5,896 Sq.Ft. 0.92 Acres

Description

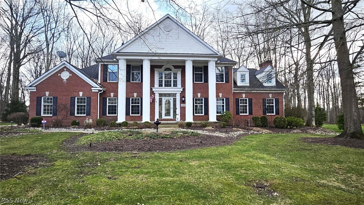
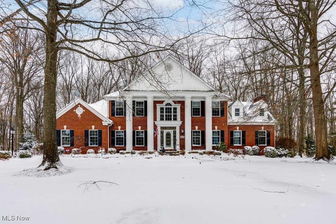
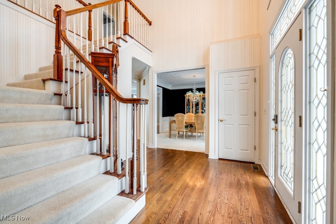
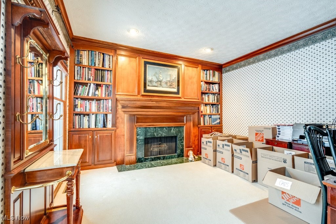
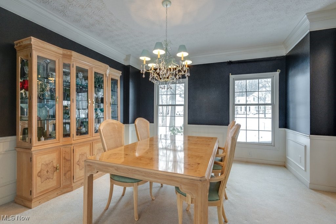
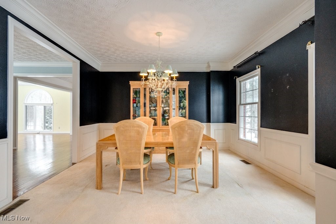
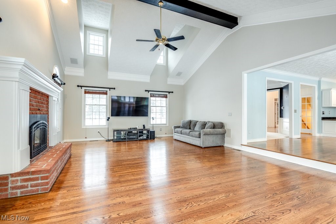
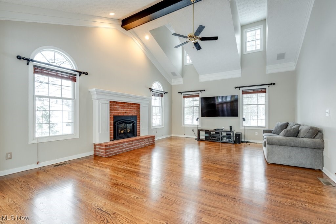
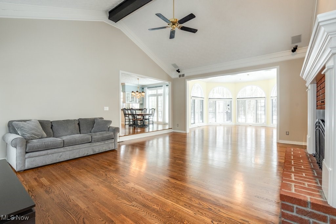
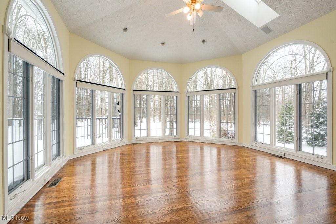
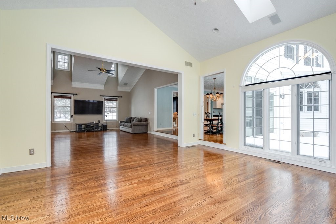
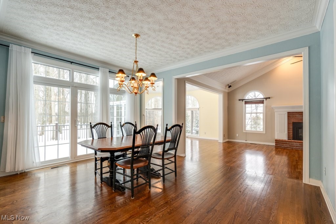
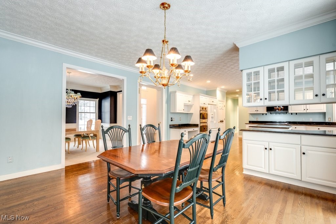
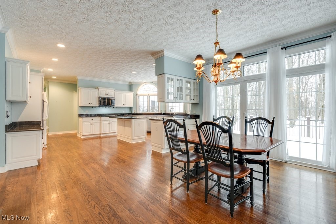
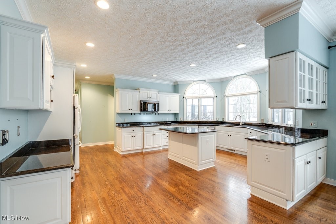
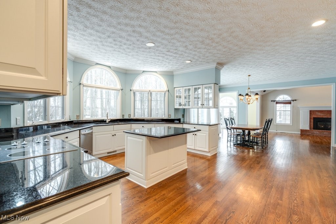
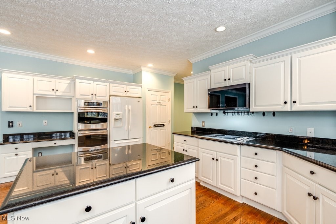
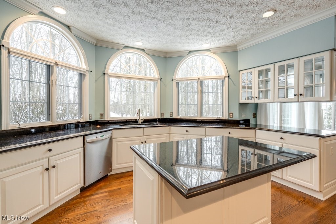
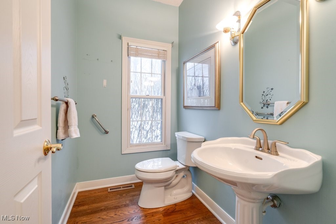
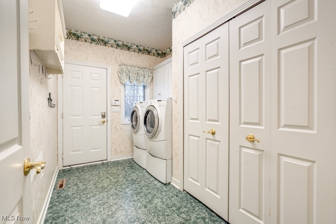
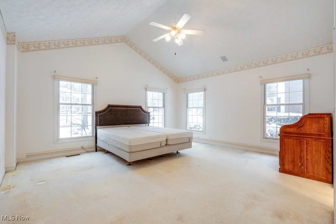
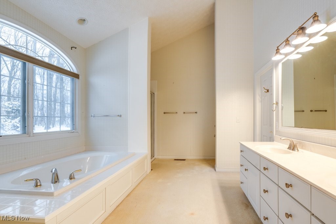
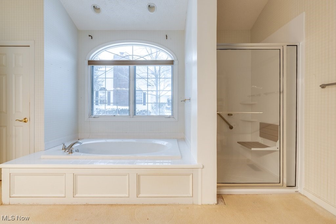
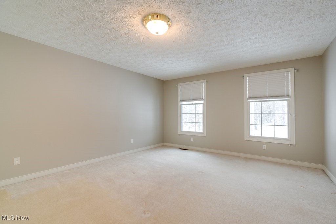
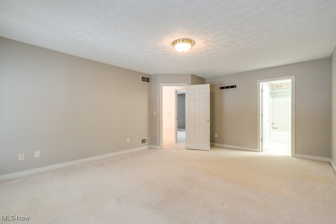
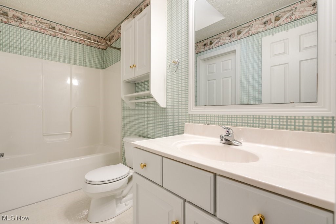
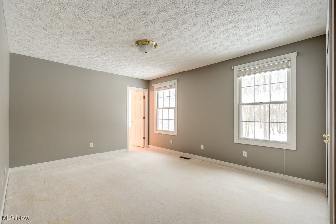
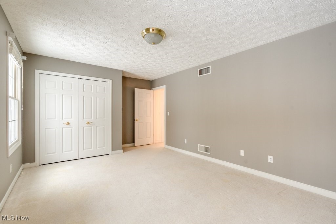
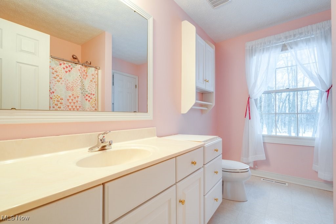
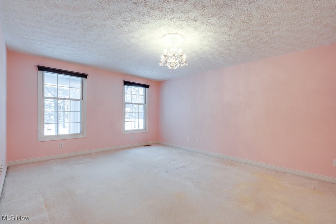
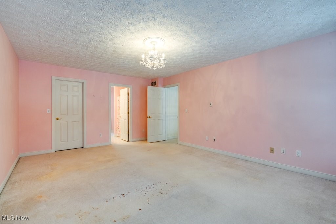
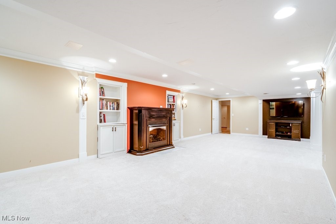
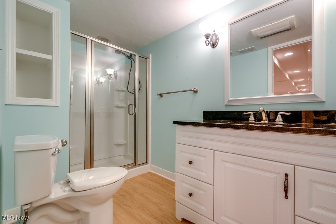
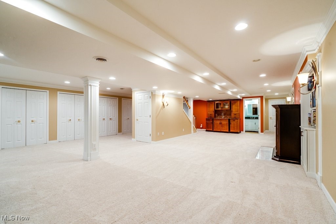
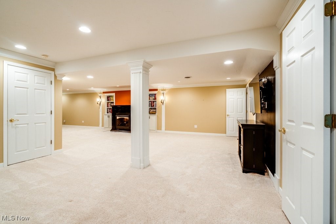
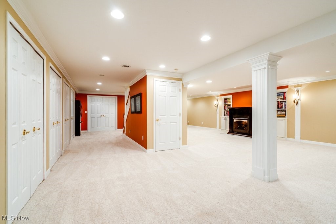
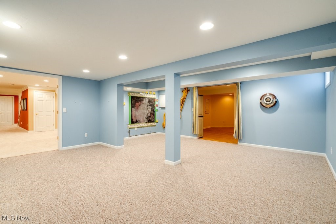
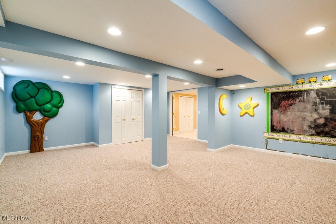
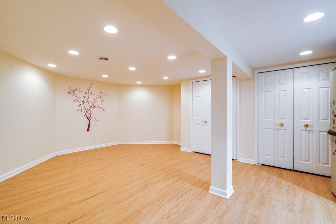
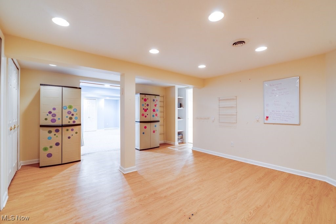
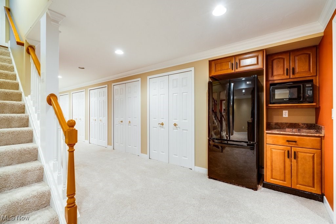
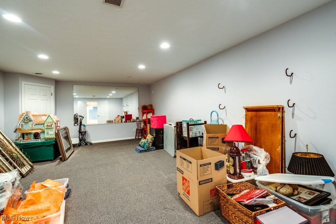
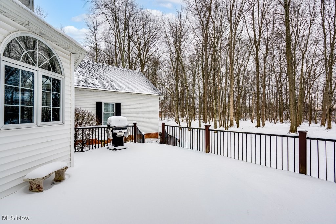
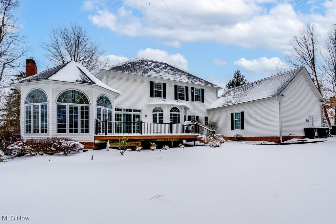
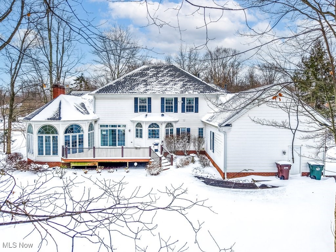
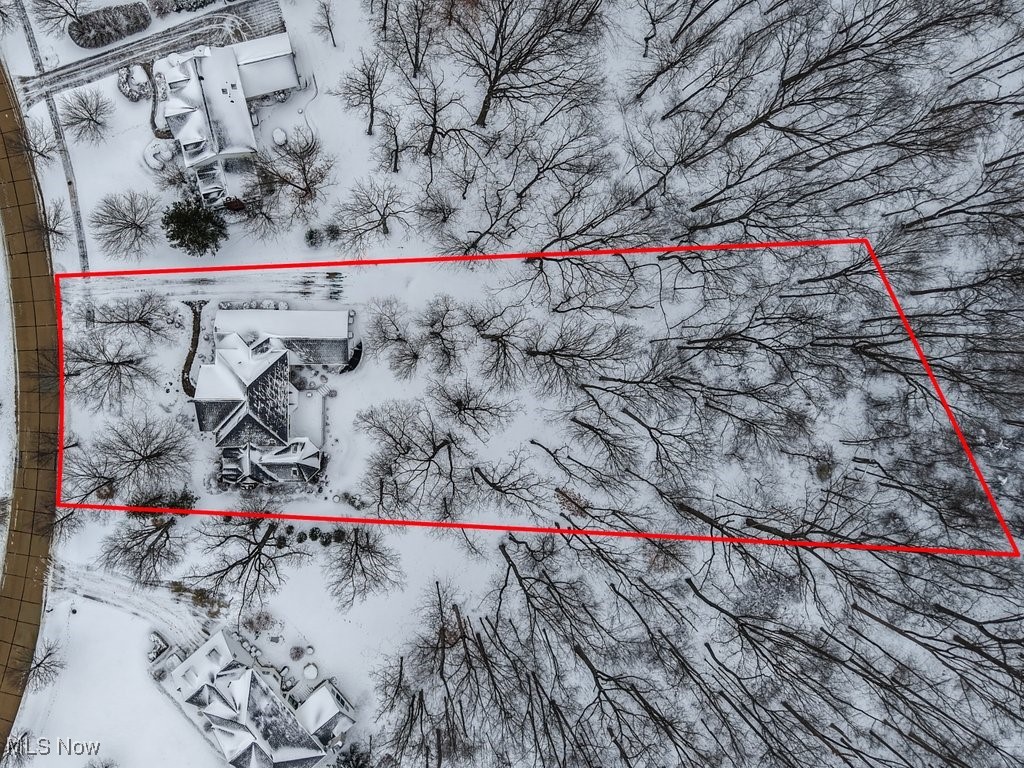
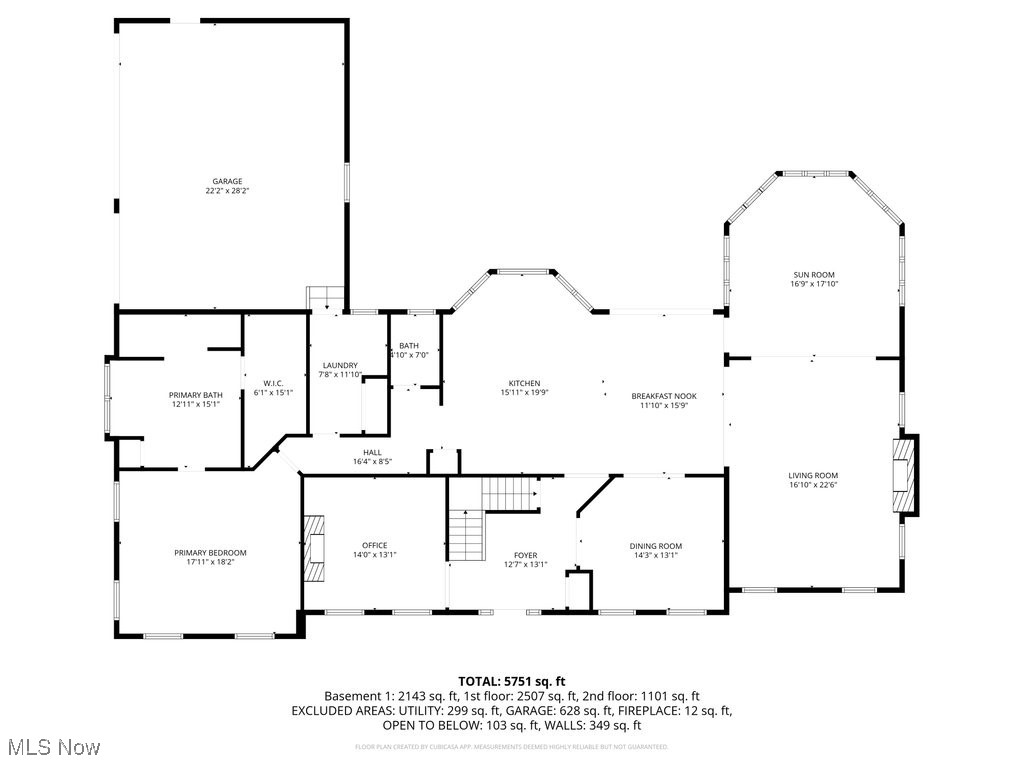
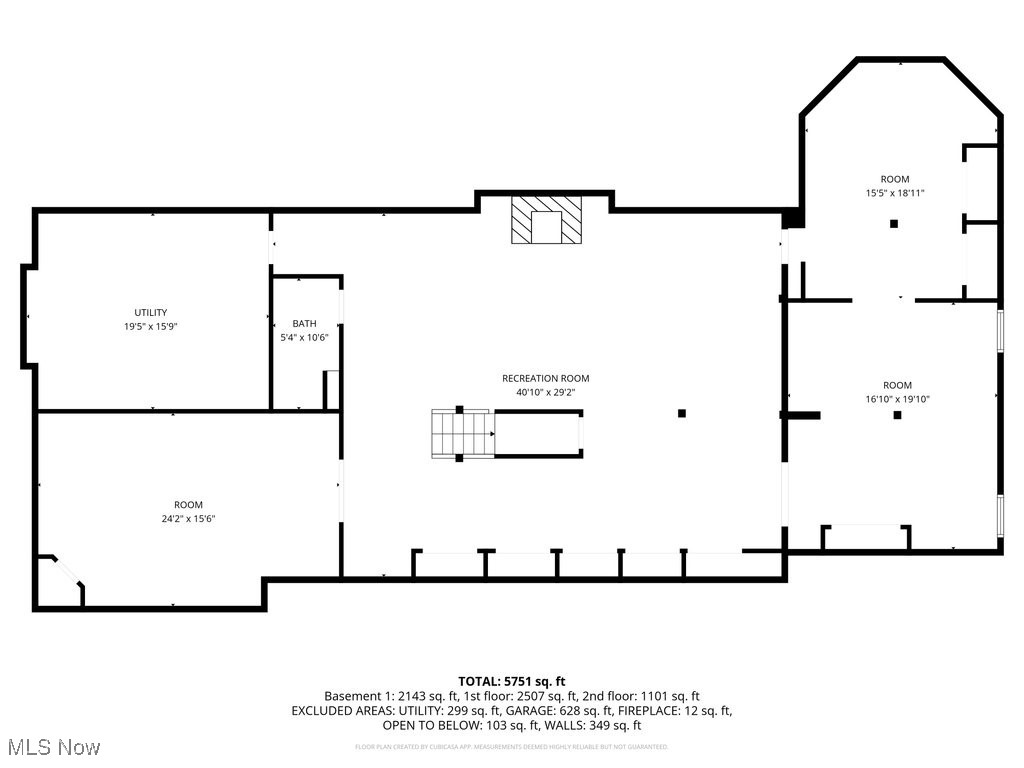
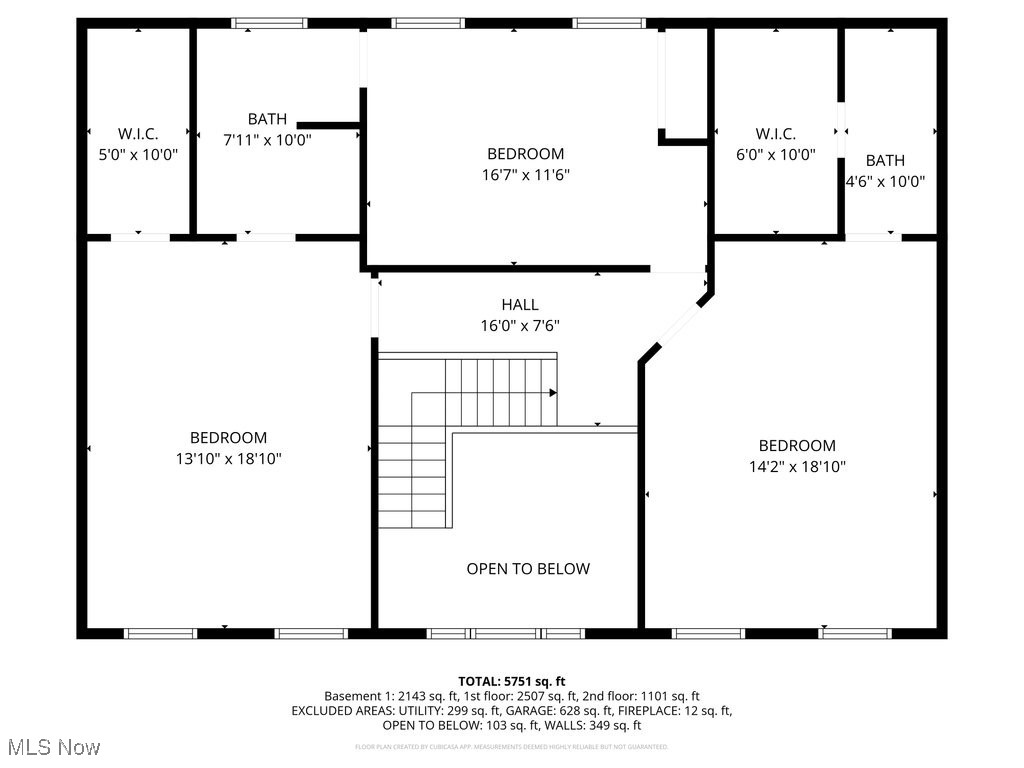
Stately brick-front colonial with a rare first-floor primary suite in desirable Woodview Estates! This former Prestige Homes model is beautifully situated on nearly an acre, offering privacy, mature trees, and generous outdoor space. Hardwood floors grace much of the main level, beginning with a dramatic two-story foyer that opens to a handsome office featuring a wood accent wall, crown molding, stained trim, gas fireplace, and custom built-ins. The formal dining room showcases elegant two-piece crown molding and is ideal for entertaining. Everyday living shines in the expansive open-concept area that includes the kitchen, eating area, family room, and sunroom. The white kitchen offers abundant cabinetry and counter space, pantry, planning desk, and eating bar. The eating area leads to the deck and private yard and flows seamlessly into the family room with cathedral ceiling and brick gas fireplace. A light-filled sunroom with walls of windows and a cathedral tray ceiling provides a peaceful retreat. The first-floor primary suite is privately tucked away and features a cathedral ceiling and spacious glamour bath with soaking tub, updated shower, double sinks, and walk-in closet--ready for your personal touch. Laundry room and half bath complete the main level. Upstairs are three spacious bedrooms, including one ensuite and two sharing a Jack-and-Jill bath. The finished lower level adds over 2,100 sq ft with a full bath, large multi-use living area, workout room, craft room, playroom, and ample storage. With over 3,700 sq ft above grade plus extensive lower-level space, this home offers room for everyone. Some cosmetic updates needed--an outstanding opportunity in a premier neighborhood. Priced reflective of updating needed and priced BELOW recent appraisal!

Share Property

Location

515 Woodview Trail, Aurora, OH 44202

Status

Sold

Date Sold

April 16, 2026
Robert Gallmann

Robert Gallmann

TITLE

REALTOR® | Owner

LICENSE

426233

Property Amenities

Interior
Laundry room Main Level, Laundry Room, Laundry Tub, Sink
Fireplace Den, Family Room, Gas Log, Gas
Appliances Built-In Oven, Cooktop, Dryer, Dishwasher, Microwave, Refrigerator, Washer
Total Bedrooms: 4
Half Bathrooms: 1
Full Bathrooms: 4
Other Interior Features Breakfast Bar, Bookcases, Built-in Features, Cedar Closet(s), Ceiling Fan(s), Chandelier, Crown Molding, Cathedral Ceiling(s), Entrance Foyer, Eat-in Kitchen, Granite Counters, High Ceilings, Primary Downstairs, Open Floorplan, Pantry, Recessed Lighting, Sound System, Soaking Tub, Natural Woodwork, Walk-In Closet(s), Wired for Sound
Area & Lot
Lot Area 0.92 Acres
Living area 5,896 Sq.Ft.
MLS® ID 5179606
Year Built 1998
School District Aurora CSD - 6701
View Description Trees/Woods
Architecture Styles Colonial
Type Residential
Status Sold
Date Sold April 16, 2026
Exterior
Stories 2
Air conditioning Central Air, Electric
Heat type Forced Air, Fireplace(s), Gas
Water Source Public
Garage Space 3.0
Sewer Public Sewer
Other Exterior Features Sprinkler/Irrigation
Parking Attached, Drain, Electricity, Garage, Garage Door Opener, Garage Faces Side
Lot Features Landscaped, Wooded
Roof Asphalt, Fiberglass
Finance
Sales Price $750,000
HOA Fees $250 yearly
Real Estate Tax $10,641 yearly

360 Virtual Tour

Take a tour of this property.

Aurora

The city was founded in 1799 and presents an impressive historic background.

Work With Us

At The Gallmann Group, you’ll receive knowledgeable guidance, personalized service and a proactive approach backed by over 100 years of combined Cleveland-area experience. Our local expertise, proactive marketing and attention to detail help make every transaction smooth and well supported. Above all, we value the relationships we build and the trust our clients place in us.