Leave a Message

Thank you for your message. We will be in touch with you shortly.

6716 Duneden Avenue
6716 Duneden Avenue
6716 Duneden Avenue
6716 Duneden Avenue
6716 Duneden Avenue
6716 Duneden Avenue
6716 Duneden Avenue
6716 Duneden Avenue
6716 Duneden Avenue
6716 Duneden Avenue
6716 Duneden Avenue
6716 Duneden Avenue
6716 Duneden Avenue
6716 Duneden Avenue
6716 Duneden Avenue
6716 Duneden Avenue
6716 Duneden Avenue
6716 Duneden Avenue
6716 Duneden Avenue
6716 Duneden Avenue
6716 Duneden Avenue
6716 Duneden Avenue
VIEW PHOTOS
$340,000

6716 Duneden Avenue

3 Beds 2 Baths 1,920 Sq.Ft. 8,507.27 Sq.Ft.

Description

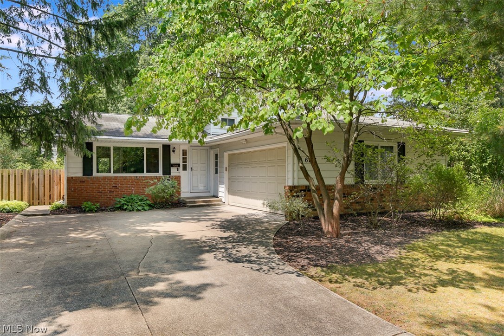
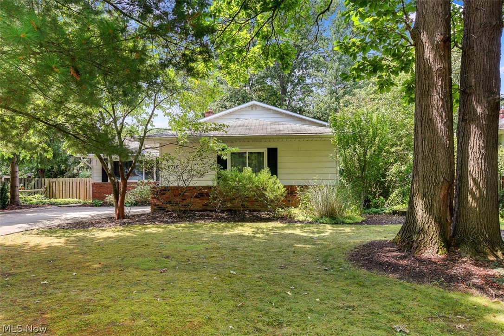
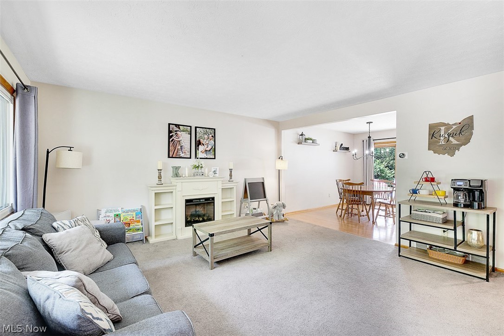
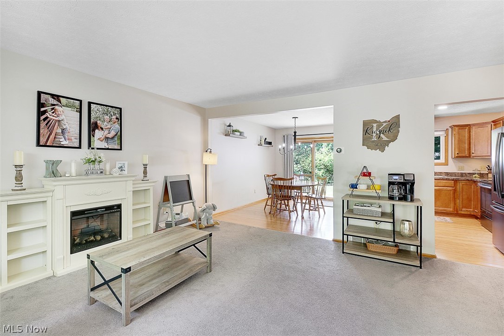
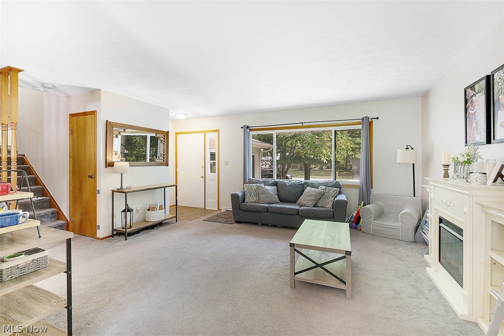
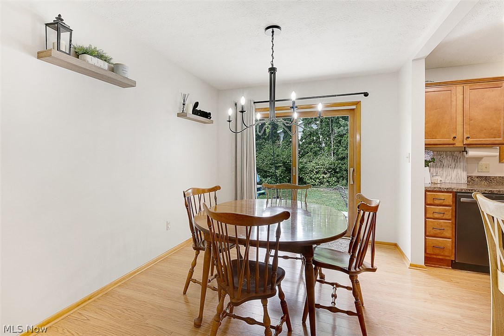
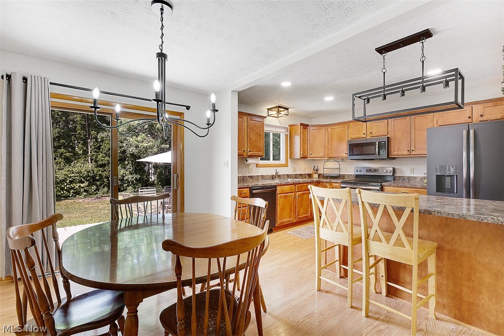
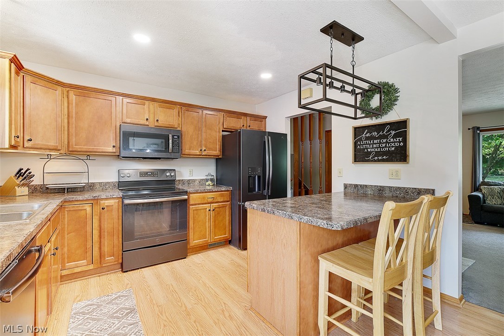
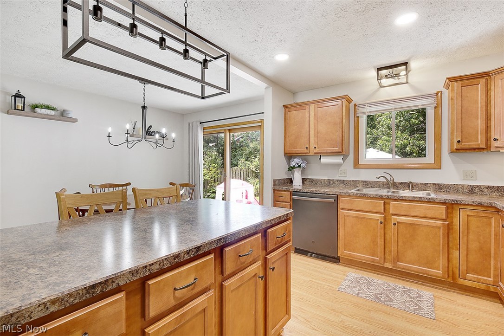
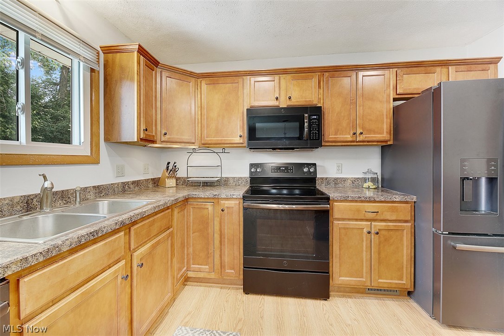
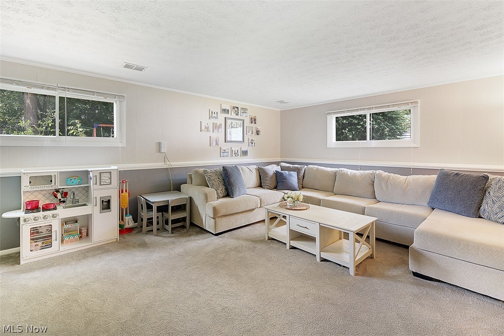
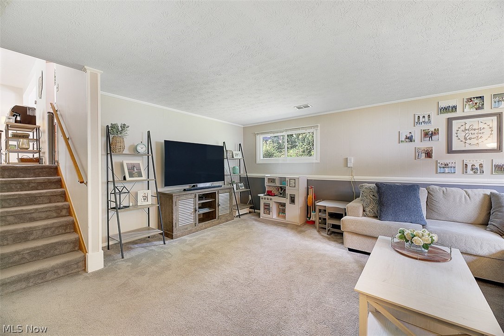
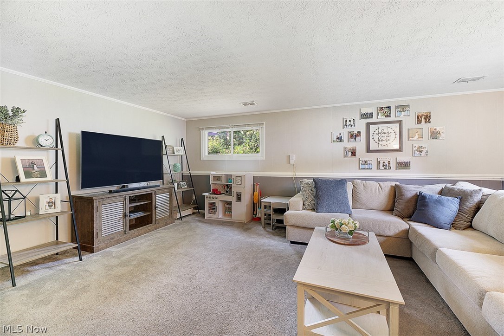
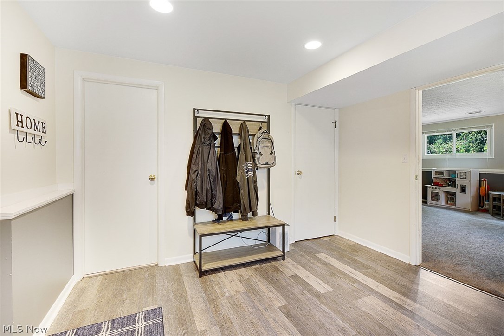
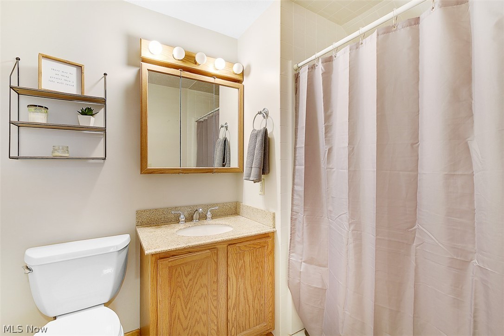
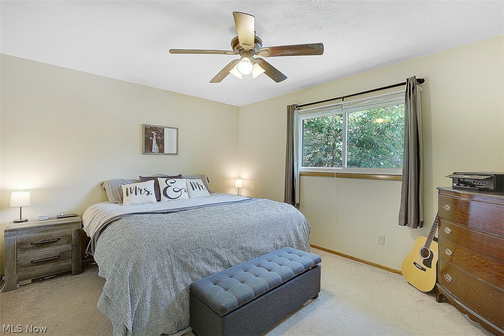
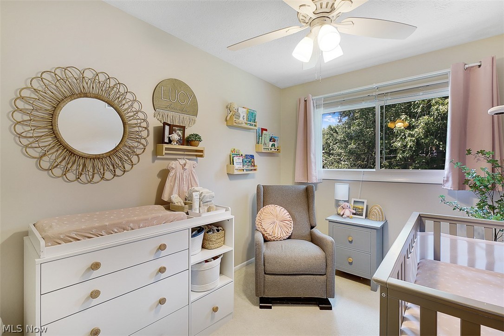
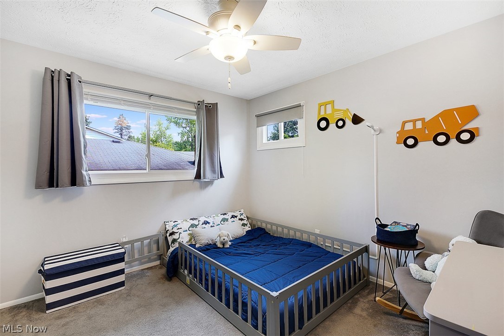
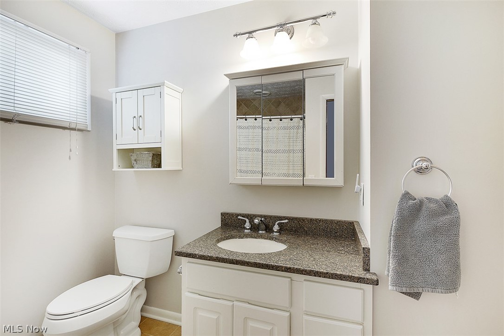
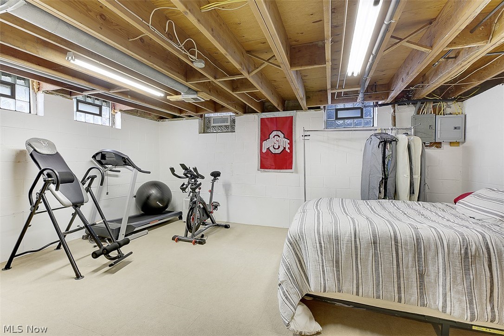
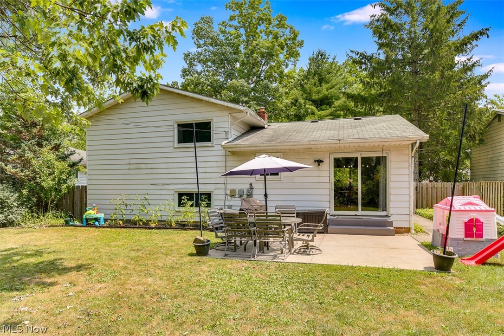
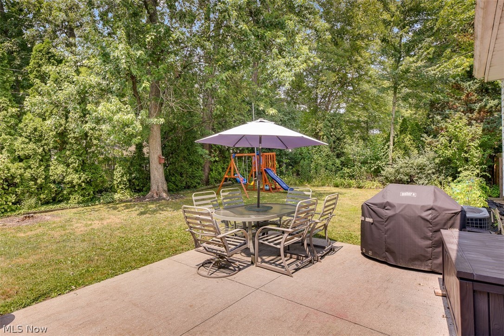
Come discover this nicely updated three bedroom, two bath, four-level split home that blends comfort and style. The main level features an open-concept living room, dining room, and kitchen, perfect for modern living. The living room is carpeted, while the kitchen and dining room boast laminate flooring for easy maintenance. The updated kitchen includes an eating bar and all appliances, with sliding doors leading to the patio and a private, fenced backyard--ideal for outdoor entertaining. The spacious family room provides a family space for relaxing. Adjacent is a generous mudroom with luxury vinyl flooring which is a great flex space depending on your needs. Located off the mudroom is an updated full bath. The upper level offers three comfortable bedrooms and another updated full bath, ensuring everyone has their own space. The basement provides excellent storage options and can be used as a workout or rec room, catering to various lifestyle needs. This well-maintained home is move-in ready, offering peace of mind for its new owners. The prime location is within walking distance to schools, parks, the library, and the recreation center/pool, making it perfect for an active and engaged lifestyle. Don't miss this opportunity to own this charming and move in ready home!

Share Property

Location

6716 Duneden Avenue, Solon, OH 44139

Status

Sold

Date Sold

September 23, 2024
Robert Gallmann

Robert Gallmann

TITLE

REALTOR® | Owner

LICENSE

426233

Property Amenities

Interior
Laundry room In Basement
Appliances Dishwasher, Range, Refrigerator
Total Bedrooms: 3
Full Bathrooms: 2
Area & Lot
Lot Area 8,507.27 Sq.Ft.
Living area 1,920 Sq.Ft.
MLS® ID 5052690
Year Built 1973
School District Solon CSD - 1828
View Description Neighborhood
Architecture Styles Split-Level
Type Residential
Status Sold
Date Sold September 23, 2024
Exterior
Stories 3
Air conditioning Central Air
Heat type Forced Air, Gas
Water Source Public
Garage Space 2.0
Sewer Public Sewer
Parking Attached, Driveway, Garage, Garage Door Opener
Lot Features Wooded
Roof Asphalt, Fiberglass
Finance
Sales Price $340,000
Real Estate Tax $5,447 yearly

360 Virtual Tour

Take a tour of this property.

Solon

Became a city in 1961 and covers about 20 square miles.

Work With Us

At The Gallmann Group, you’ll receive knowledgeable guidance, personalized service and a proactive approach backed by over 100 years of combined Cleveland-area experience. Our local expertise, proactive marketing and attention to detail help make every transaction smooth and well supported. Above all, we value the relationships we build and the trust our clients place in us.