Leave a Message

Thank you for your message. We will be in touch with you shortly.

6925 Waterpepper Circle
VIEW PHOTOS
$800,000

6925 Waterpepper Circle

5 Beds 5 Baths 5,837 Sq.Ft. 0.8 Acres

Description

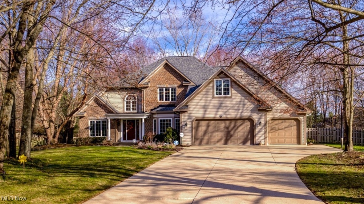
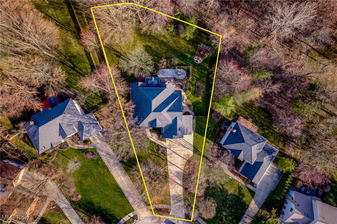
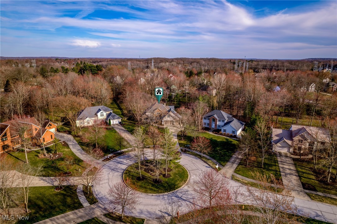
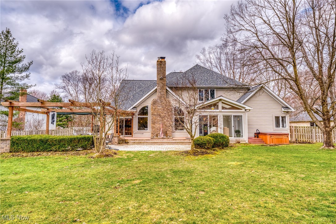
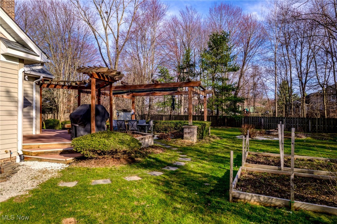
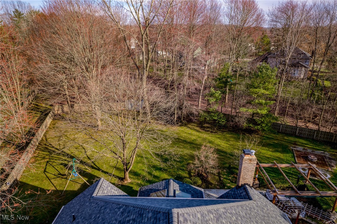
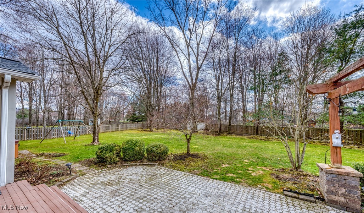
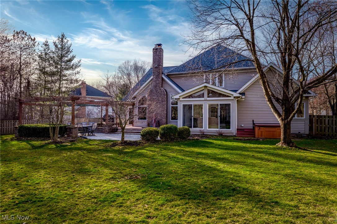
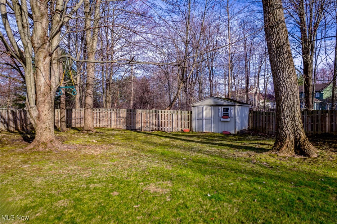
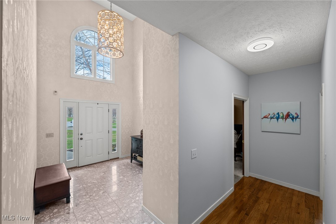
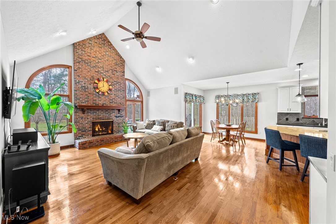
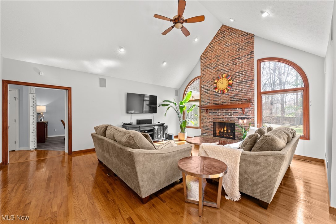
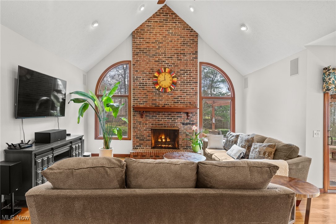
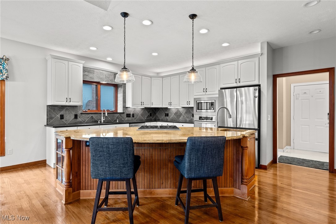
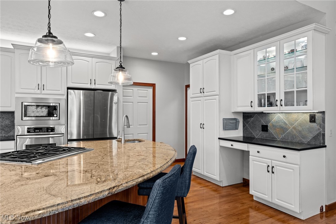
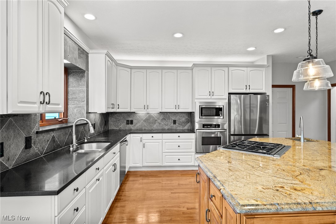
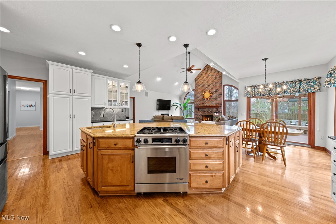
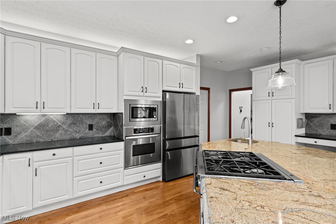
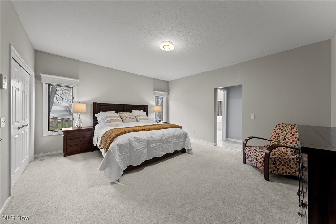
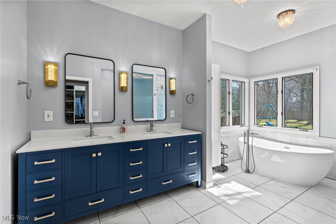
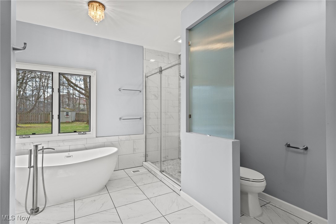
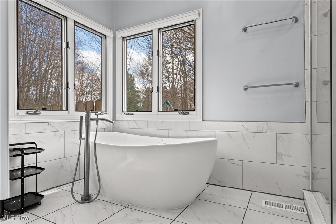
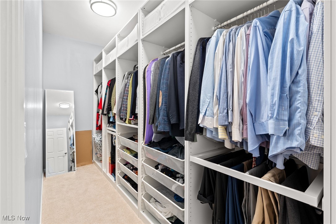
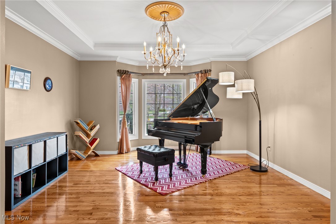
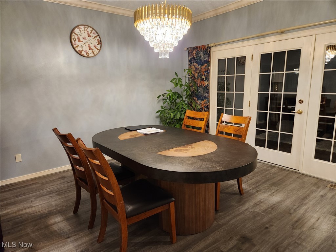
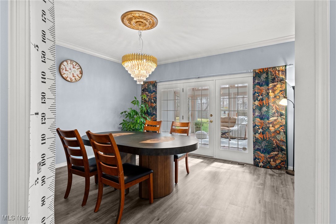
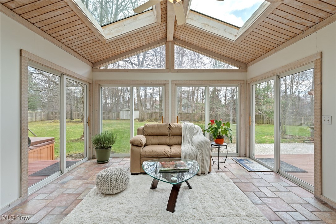
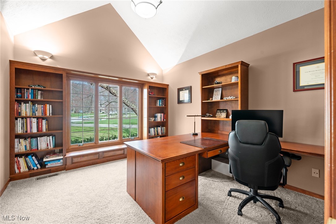
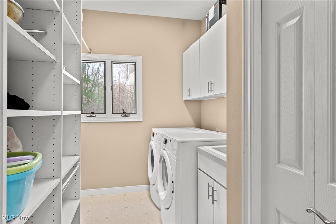
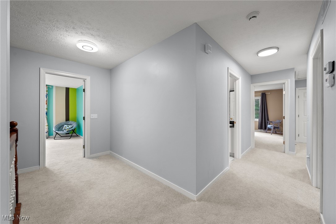
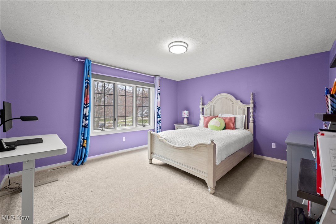
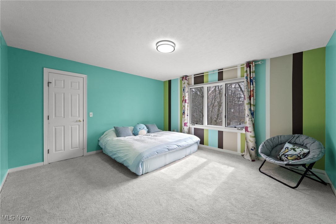
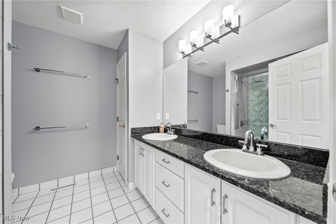
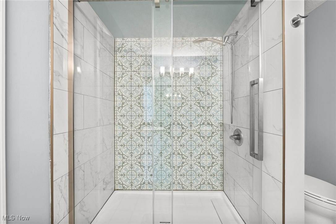
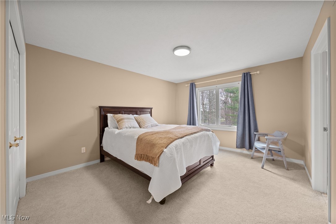
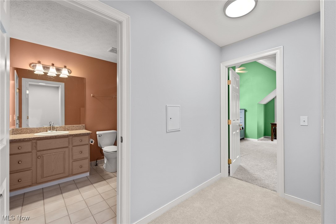
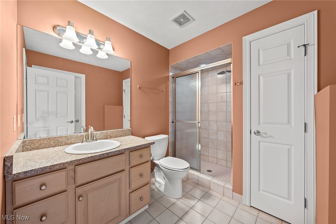
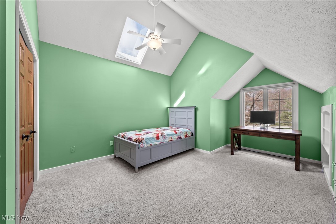
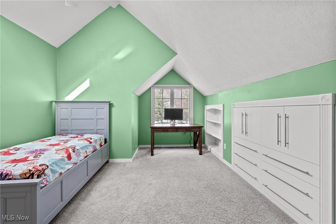
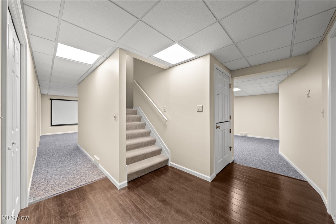
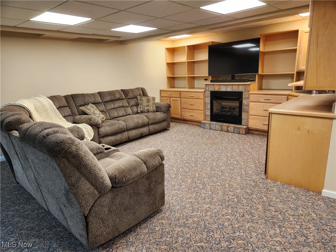
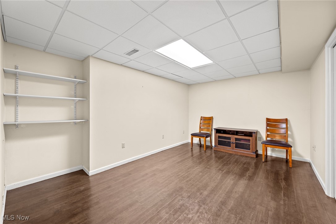
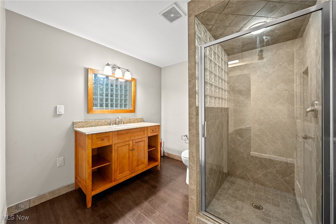
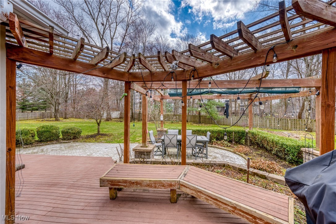
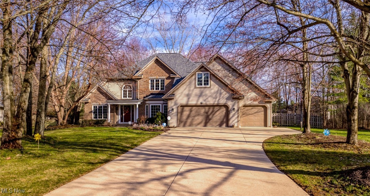
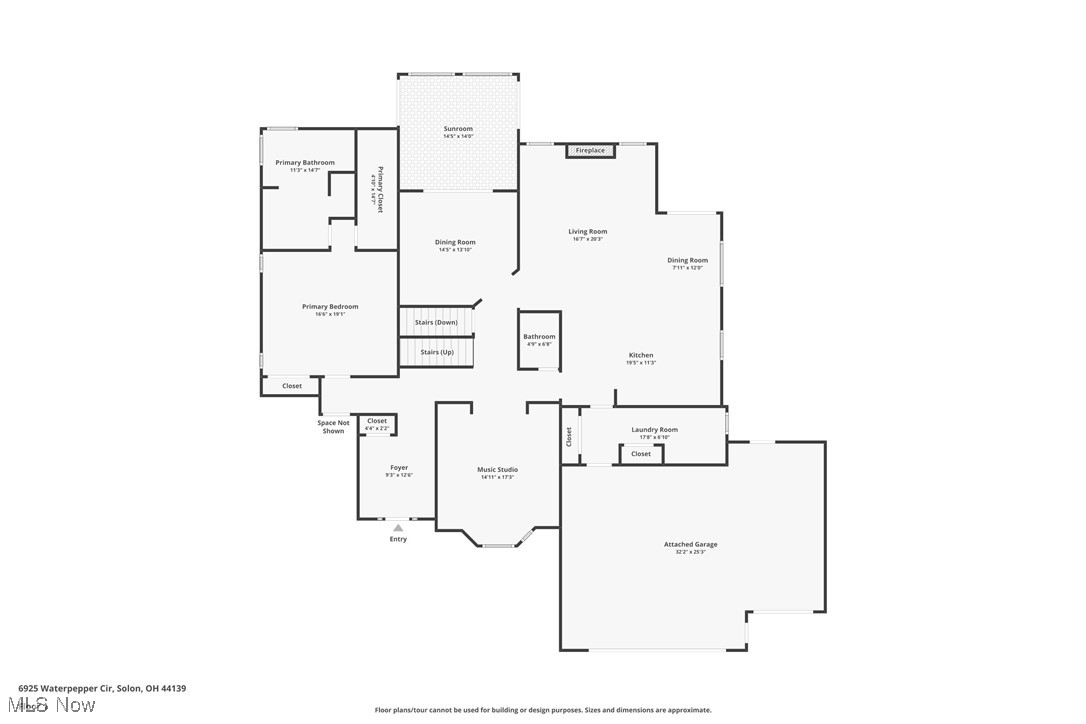
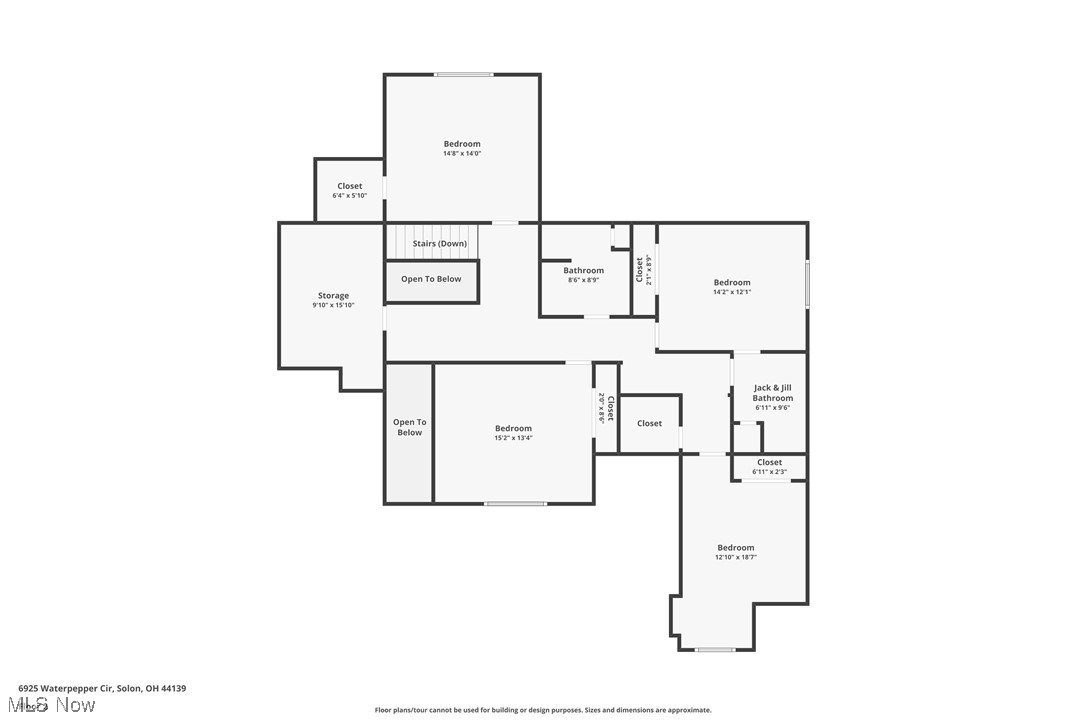
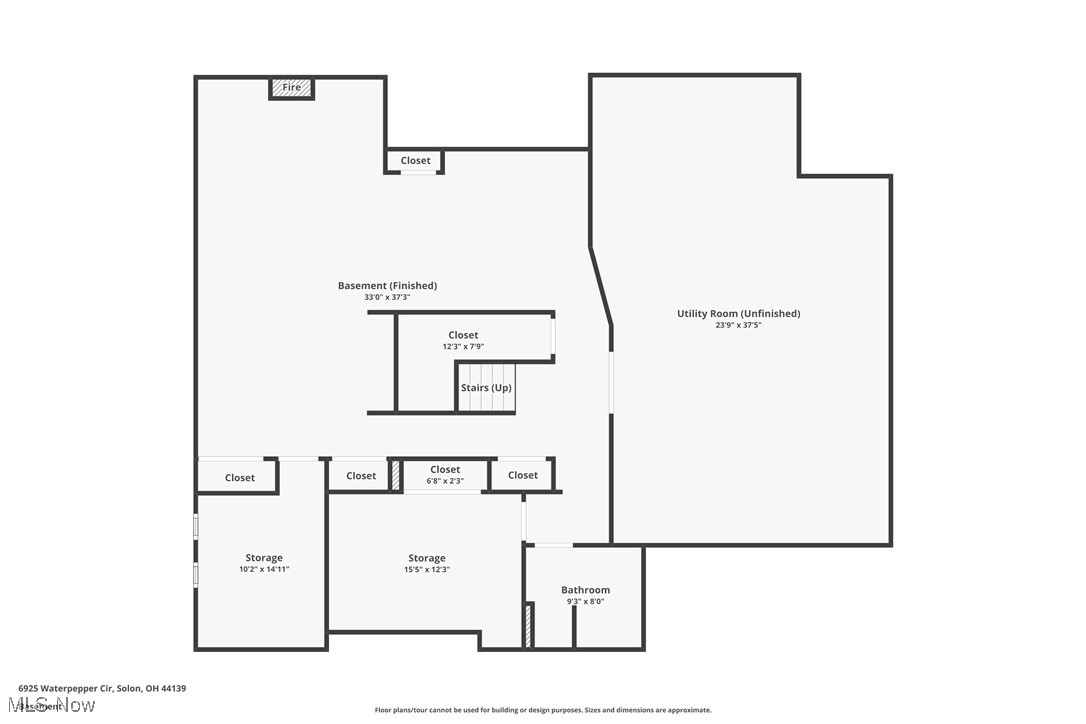
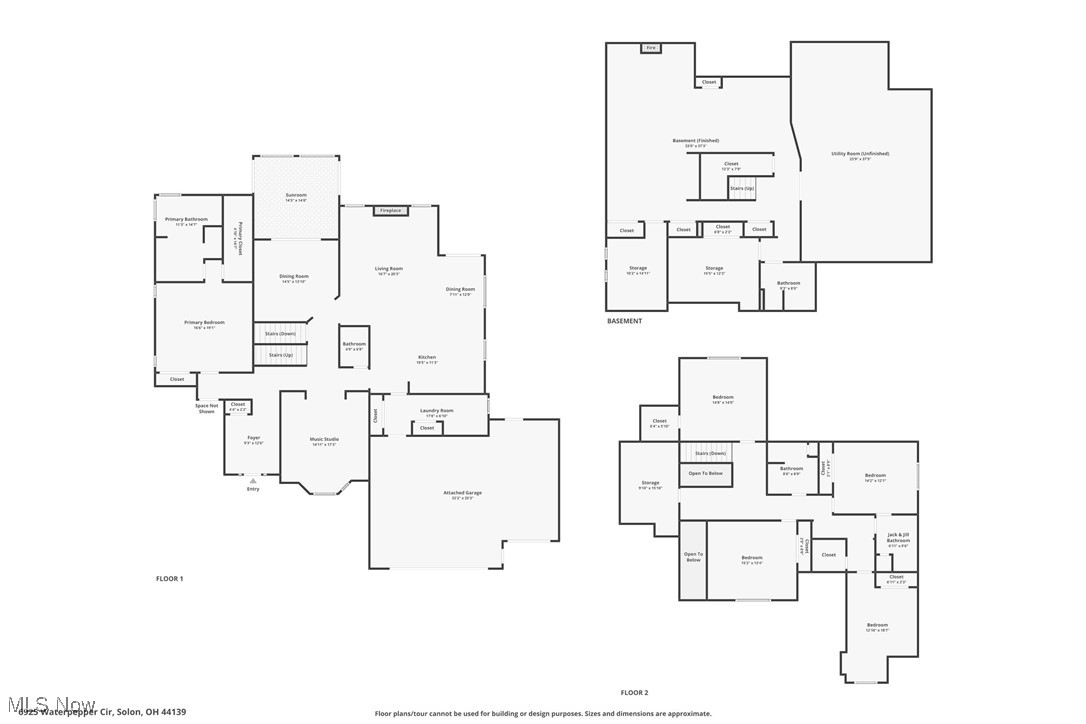
MOVE IN READY home that checks all the boxes! PRIME SOLON LOCATION on quiet cul-de-sac street of only 9 homes. Beautifully updated with over 5,800 sq ft of living space. Situated on nearly an acre lot with fenced in yard and firepit (2020), paver patio, pergola, Trex deck, hot tub, shed and a jungle gym for the kids. Gleaming hardwood floors in great room, kitchen and living room. FIRST FLOOR PRIMARY SUITE with completely redone walk-in closet system (2023) and vaulted remodeled primary bath(2023) with huge walk-in shower, soaking tub and beautiful 84-inch double vanity with quartz countertop. The kitchen is spectacular with high end beautiful curved granite seating island, hardwood flooring, custom backsplash and stainless appliances-gas cooktop range with cooking vent, wall oven, French drawer refrigerator and new microwave. The kitchen opens to the 2-story great room w/floor to ceiling brick gas FP and tall windows on either side. The living room (currently being used a music room) and the recently renovated formal dining room with tray ceiling & double glass doors that adjoins the glass enclosed 4 season sun room. The first-floor library is conveniently located near the back of the house and features a built desk, bookshelves and a bay window with window seat. The 17 x 9 laundry room also serves as a mudroom with lots of shelves and cupboards. Upstairs there are four very spacious bedrooms and two full baths, one with a new shower (2023) One of the bedrooms has an ensuite bathroom. The finished lower level has 2 recreation rooms with gas FP, sink and mini frig, full bathroom, 2 additional fin rooms + large storage area. All the carpeting was replaced in 2023. Roof and skylights (2020) Furnaces (2022) some newer Windows (2020) A/C and Tankless Hot Water Tank (2018) Sprinkler and security systems. Sidewalks make for easy walking/biking to Solon's top-rated schools, library, rec center with indoor and outdoor pools, multiple parks, dining and freeway access.

Share Property

Location

6925 Waterpepper Circle, Solon, OH 44139

Status

Sold

Date Sold

June 17, 2025
Gretchen Spacek

Gretchen Spacek

TITLE

REALTOR® | Owner

LICENSE

2002004444

Property Amenities

Interior
Laundry room Washer Hookup, Electric Dryer Hookup, Main Level, Laundry Room, Laundry Tub, Sink
Fireplace Basement, Family Room, Gas Log, Great Room, Gas
Appliances Built-In Oven, Cooktop, Dryer, Dishwasher, Disposal, Microwave, Range, Refrigerator, Washer
Total Bedrooms: 5
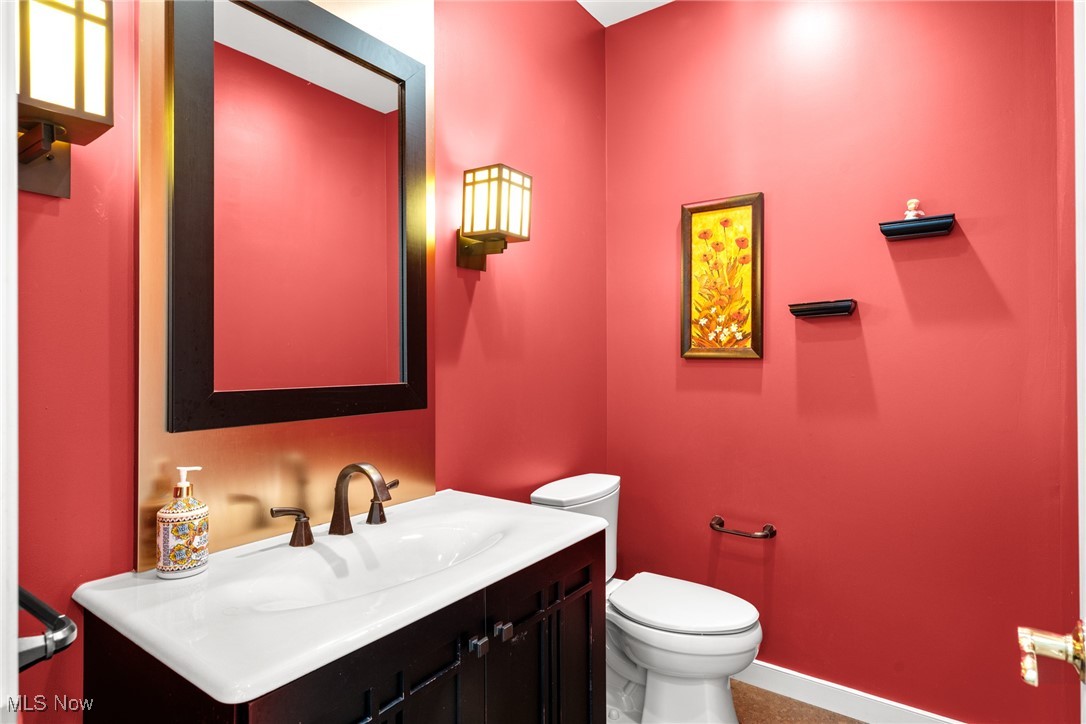
Half Bathrooms: 1
Full Bathrooms: 4
Other Interior Features Breakfast Bar, Built-in Features, Tray Ceiling(s), Ceiling Fan(s), Chandelier, Crown Molding, Cathedral Ceiling(s), Entrance Foyer, Eat-in Kitchen, Granite Counters, High Ceilings, Primary Downstairs, Open Floorplan, Soaking Tub, Vaulted Ceiling(s), Wired for Data, Walk-In Closet(s)
Area & Lot
Lot Area 0.8 Acres
Living area 5,837 Sq.Ft.
MLS® ID 5105803
Year Built 1994
School District Solon CSD - 1828
View Description Trees/Woods
Architecture Styles Colonial
Type Residential
Status Sold
Date Sold June 17, 2025
Exterior
Stories 2
Pool None
Air conditioning Central Air, Gas
Heat type Forced Air, Fireplace(s)
Water Source Public
Garage Space 3.0
Security Features Security System, Smoke Detector(s)
Sewer Public Sewer
Other Exterior Features Garden, Gas Grill, Sprinkler/Irrigation, Lighting, Playground
Parking Attached, Garage
Lot Features Back Yard, Cul-De-Sac, Flat, Sprinklers In Front, Level, Pie Shaped Lot, Wooded
Roof Asphalt, Fiberglass
Finance
Sales Price $800,000
HOA Fees $330 yearly
Real Estate Tax $13,586 yearly

360 Virtual Tour

Take a tour of this property.

Solon

Became a city in 1961 and covers about 20 square miles.

Work With Us

At The Gallmann Group, you’ll receive knowledgeable guidance, personalized service and a proactive approach backed by over 100 years of combined Cleveland-area experience. Our local expertise, proactive marketing and attention to detail help make every transaction smooth and well supported. Above all, we value the relationships we build and the trust our clients place in us.