Leave a Message

Thank you for your message. We will be in touch with you shortly.

7259 Dursley Court
7259 Dursley Court
7259 Dursley Court
7259 Dursley Court
7259 Dursley Court
7259 Dursley Court
7259 Dursley Court
7259 Dursley Court
7259 Dursley Court
7259 Dursley Court
7259 Dursley Court
7259 Dursley Court
7259 Dursley Court
7259 Dursley Court
7259 Dursley Court
7259 Dursley Court
7259 Dursley Court
7259 Dursley Court
7259 Dursley Court
7259 Dursley Court
7259 Dursley Court
7259 Dursley Court
7259 Dursley Court
7259 Dursley Court
7259 Dursley Court
7259 Dursley Court
7259 Dursley Court
7259 Dursley Court
7259 Dursley Court
7259 Dursley Court
7259 Dursley Court
7259 Dursley Court
7259 Dursley Court
7259 Dursley Court
7259 Dursley Court
7259 Dursley Court
7259 Dursley Court
7259 Dursley Court
7259 Dursley Court
7259 Dursley Court
7259 Dursley Court
7259 Dursley Court
7259 Dursley Court
7259 Dursley Court
VIEW PHOTOS
$772,500

7259 Dursley Court

3 Beds 4 Baths 4,419 Sq.Ft. 0.54 Acres

Description

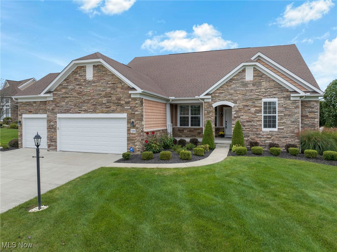
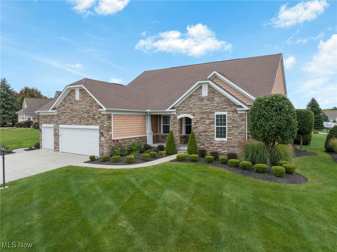
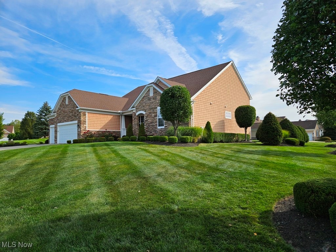
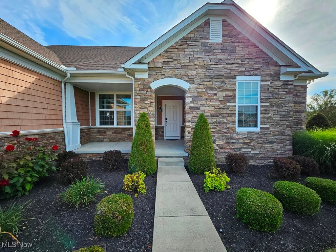
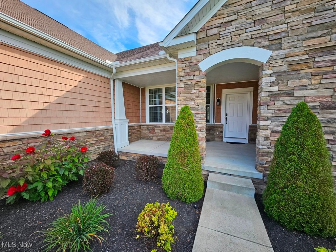
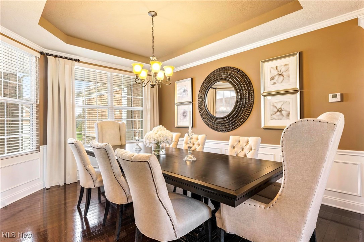
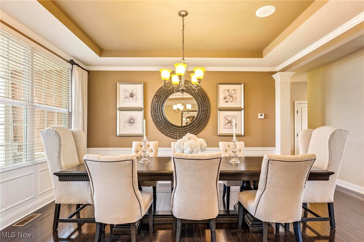
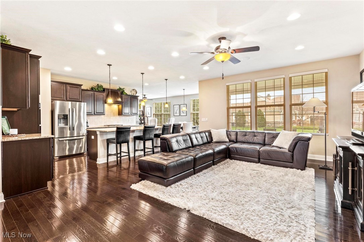
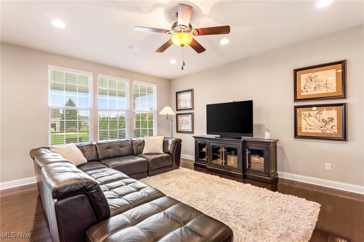
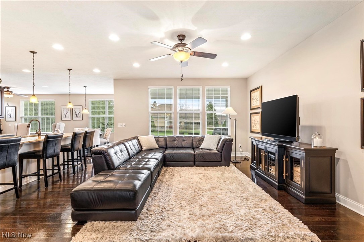
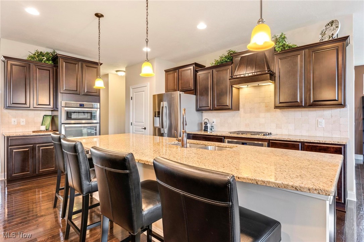
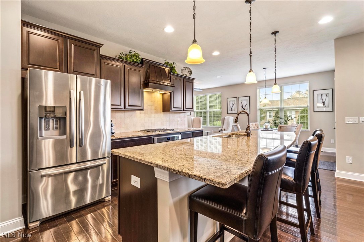
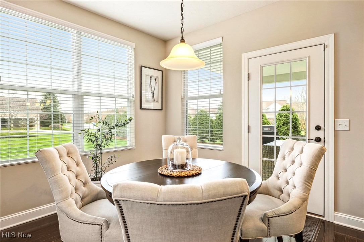
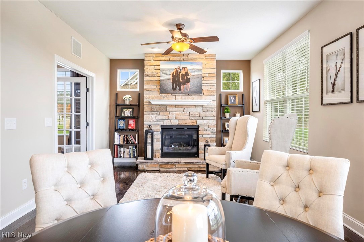
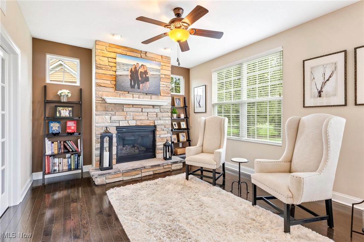
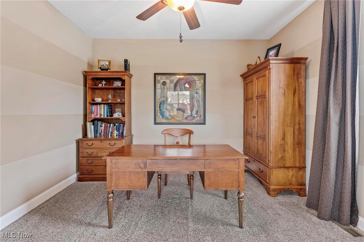
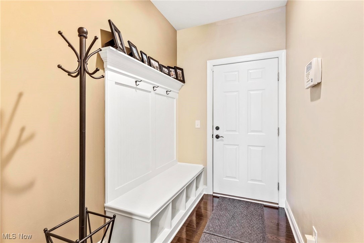
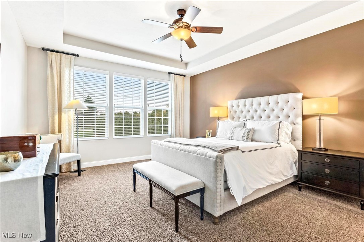
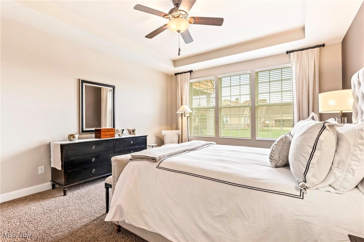
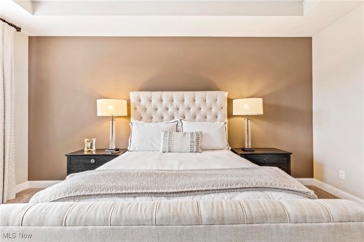
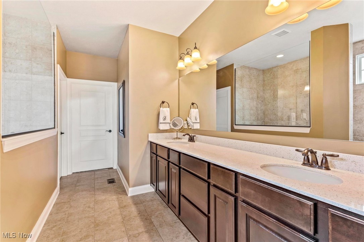
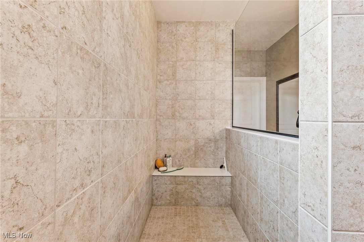
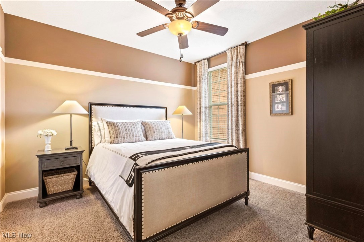
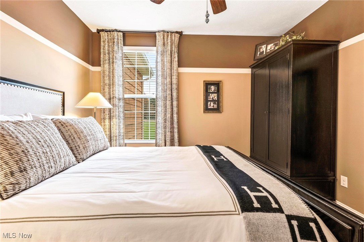
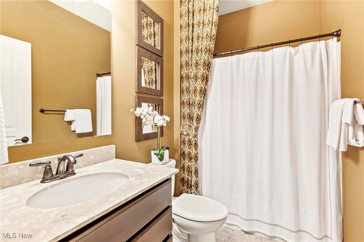
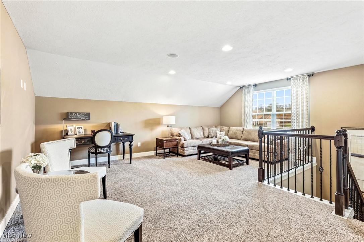
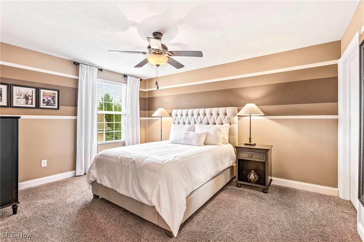
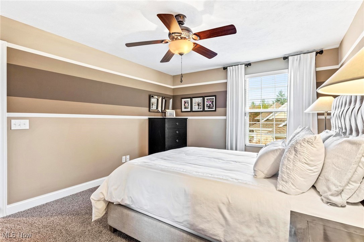
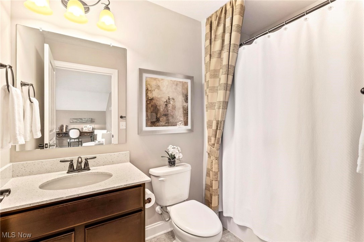
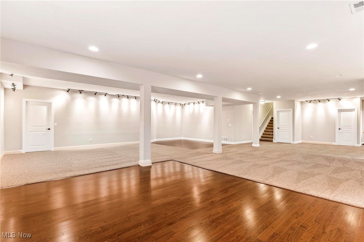
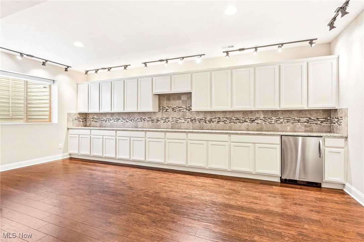
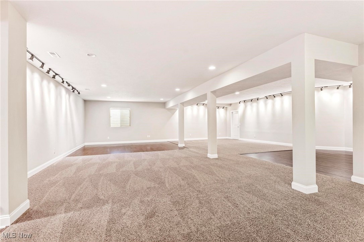
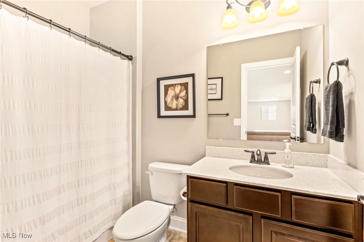
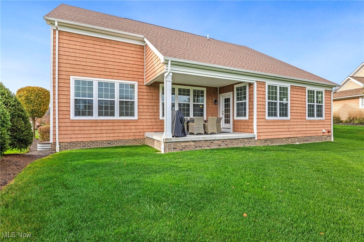
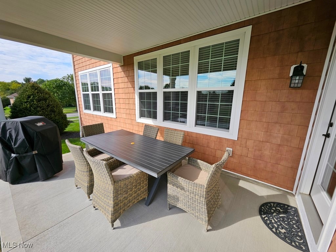
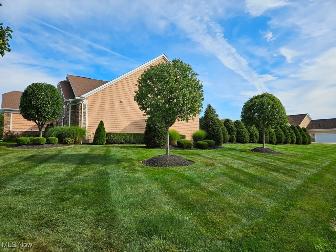
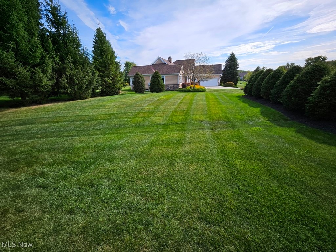
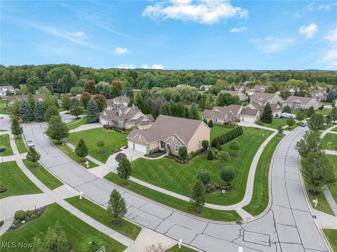
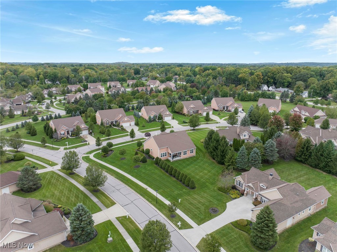
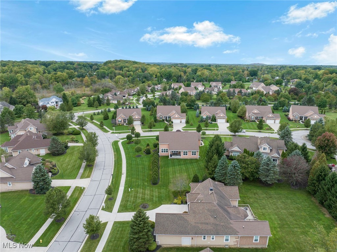
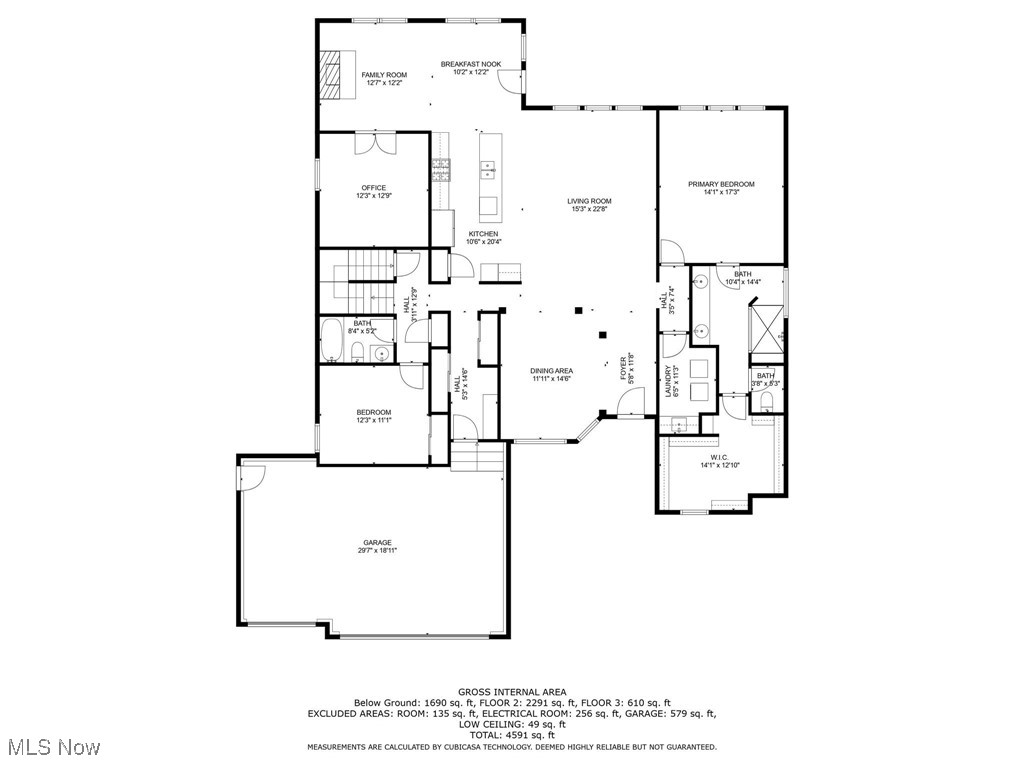
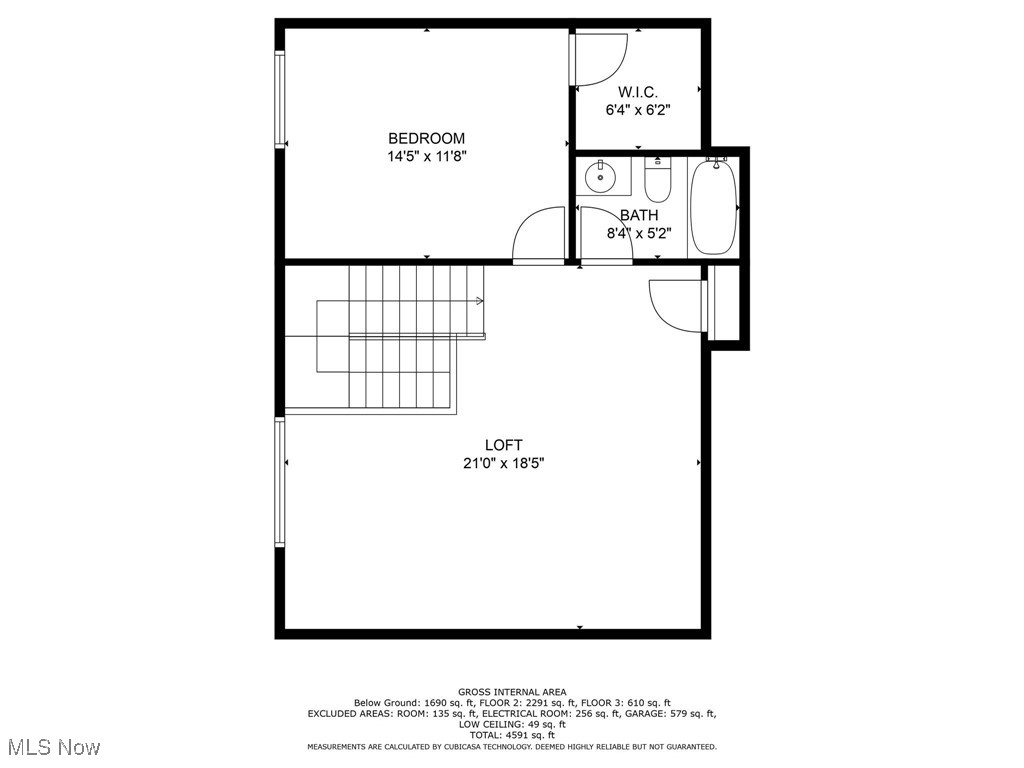
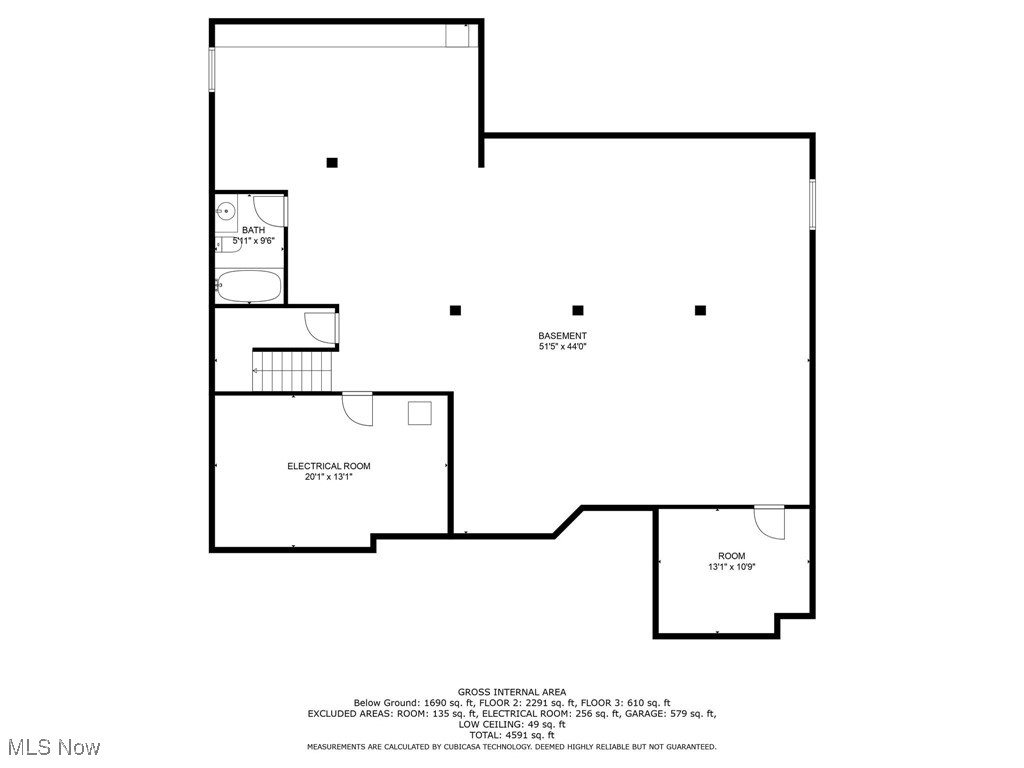
This stunning former model ranch home is impeccably appointed throughout and offers exceptional details in every space. Upon entering, you're greeted by a spacious foyer with wide plank hardwood floors that extend through the main living areas and hall. The open floor plan is designed for effortless entertaining, featuring a formal dining room with a tray ceiling and elegant wainscoting. The expansive great room offers great natural light, leading to a large, well-appointed kitchen with a center island, eating bar, tiled backsplash, and all appliances included. Enjoy casual meals in the sunny breakfast area with easy access to the covered patio. Off the kitchen is a cozy hearth room, complete with a gas fireplace and a striking stone feature wall. The abundance of windows throughout the first floor floods the home with light. A private first floor office with French doors adds convenience and versatility. The primary suite is a serene retreat, offering a tray ceiling, a spa-like master bath with an oversized tile shower, double sinks, a linen closet, and a spacious walkin closet. A second bedroom and full bath are also located on the main floor, along with a laundry room and built-in storage in the back hall. The upstairs lives like a suite, the loft area offers flexible living space, accompanied by a third bedroom with a walk-in closet and a full bath. The expansive lower level is a perfect blend of finished and unfinished space, featuring two storage rooms and a massive rec room with a built-in bank of cabinets and a beverage fridge. Additional highlights include a 3-car garage with epoxy flooring, a whole home sound system, crisp landscaping with a sprinkler system & lighting, hot & cold water in garage, tankless heater and proximity to the Signature pool. A monthly maintenance fee covers landscaping and snow removal, ensuring hassle-free living. Enjoy all the amenities the Signature of Solon Club has to offer in this remarkable home! Award winning Solon Schools!

Share Property

Location

7259 Dursley Court, Solon, OH 44139

Status

Sold

Date Sold

November 26, 2024
Robert Gallmann

Robert Gallmann

TITLE

REALTOR® | Owner

LICENSE

426233

Property Amenities

Interior
Laundry room Main Level
Fireplace Gas Log
Appliances Dryer, Dishwasher, Disposal, Microwave, Range, Refrigerator, Washer
Total Bedrooms: 3
Full Bathrooms: 4
Other Interior Features Breakfast Bar, Eat-in Kitchen, Granite Counters, Kitchen Island, Walk-In Closet(s)
Area & Lot
Lot Area 0.54 Acres
Living area 4,419 Sq.Ft.
MLS® ID 5069269
Year Built 2014
School District Solon CSD - 1828
Architecture Styles Cluster Home, Traditional
Type Residential
Status Sold
Date Sold November 26, 2024
Exterior
Stories 2
Pool Community
Air conditioning Central Air
Heat type Forced Air, Gas
Water Source Public
Garage Space 3.0
Sewer Public Sewer
Parking Attached, Drain, Garage, Garage Door Opener
Lot Features Sprinklers In Front, Landscaped
Roof Asphalt, Fiberglass
Finance
Sales Price $772,500
HOA Fees $1,600 yearly
Real Estate Tax $13,271 yearly

360 Virtual Tour

Take a tour of this property.

Solon

Became a city in 1961 and covers about 20 square miles.

Work With Us

At The Gallmann Group, you’ll receive knowledgeable guidance, personalized service and a proactive approach backed by over 100 years of combined Cleveland-area experience. Our local expertise, proactive marketing and attention to detail help make every transaction smooth and well supported. Above all, we value the relationships we build and the trust our clients place in us.