Leave a Message

Thank you for your message. We will be in touch with you shortly.

8448 Timber Trail
8448 Timber Trail
8448 Timber Trail
8448 Timber Trail
8448 Timber Trail
8448 Timber Trail
8448 Timber Trail
8448 Timber Trail
8448 Timber Trail
8448 Timber Trail
8448 Timber Trail
8448 Timber Trail
8448 Timber Trail
8448 Timber Trail
8448 Timber Trail
8448 Timber Trail
8448 Timber Trail
8448 Timber Trail
8448 Timber Trail
8448 Timber Trail
8448 Timber Trail
8448 Timber Trail
8448 Timber Trail
8448 Timber Trail
8448 Timber Trail
8448 Timber Trail
8448 Timber Trail
8448 Timber Trail
8448 Timber Trail
8448 Timber Trail
8448 Timber Trail
8448 Timber Trail
8448 Timber Trail
8448 Timber Trail
8448 Timber Trail
8448 Timber Trail
8448 Timber Trail
8448 Timber Trail
8448 Timber Trail
8448 Timber Trail
8448 Timber Trail
8448 Timber Trail
8448 Timber Trail
8448 Timber Trail
8448 Timber Trail
8448 Timber Trail
8448 Timber Trail
8448 Timber Trail
8448 Timber Trail
8448 Timber Trail
VIEW PHOTOS
$787,500

8448 Timber Trail

4 Beds 5 Baths 4,583 Sq.Ft. 0.59 Acres

Description

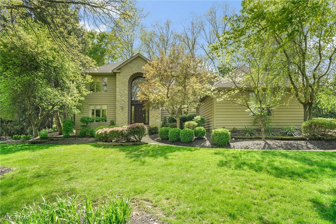
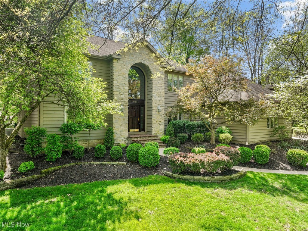
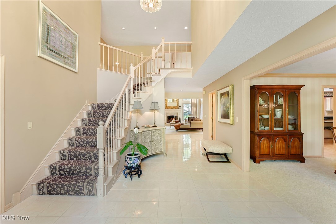
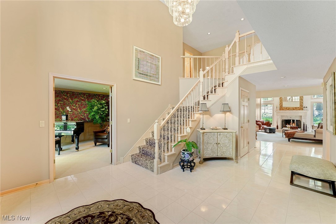
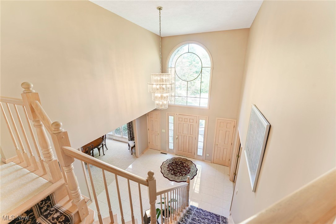
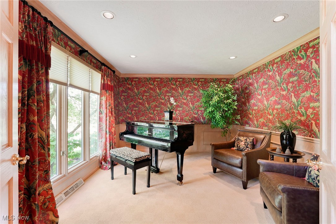
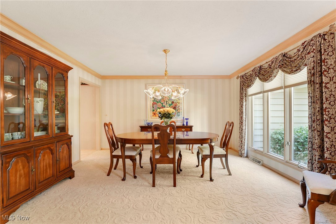
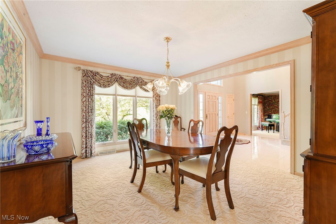
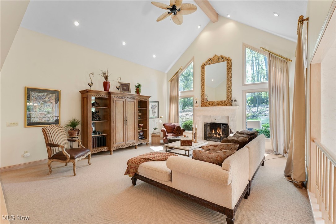
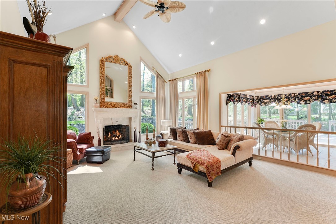
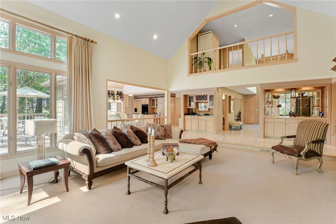
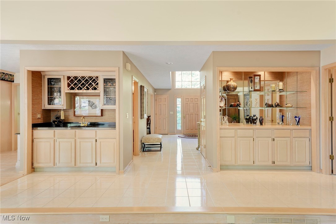
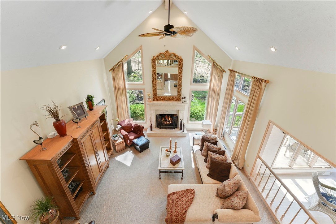
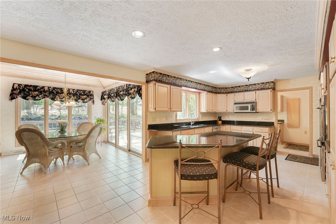
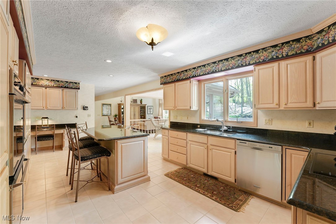
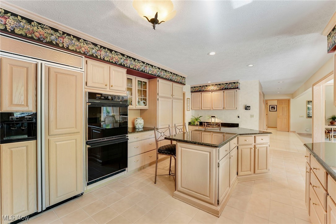
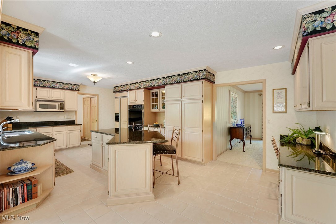
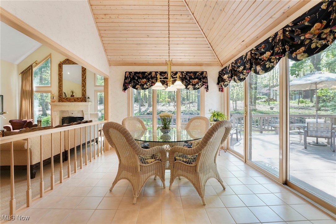
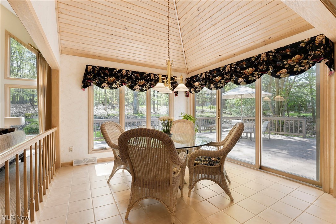
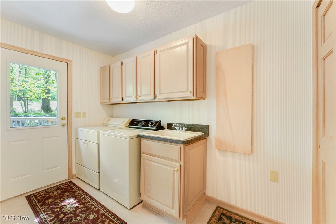
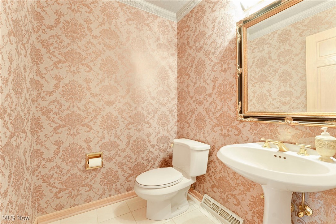
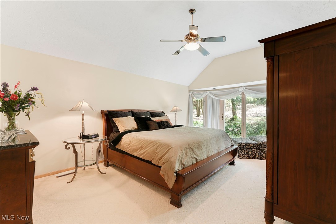
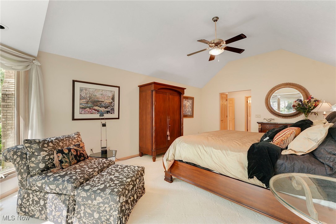
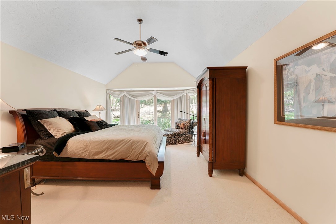
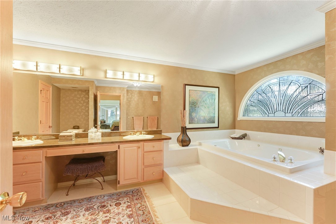
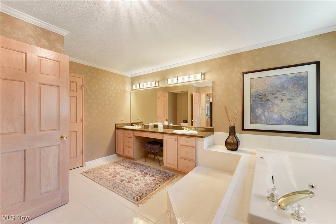
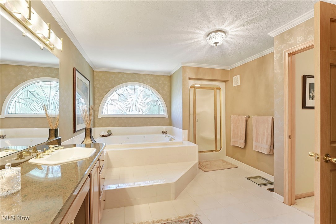
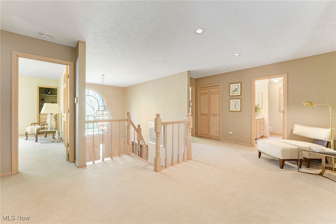
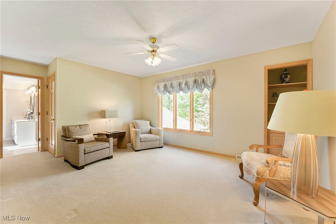
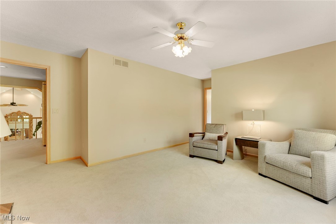
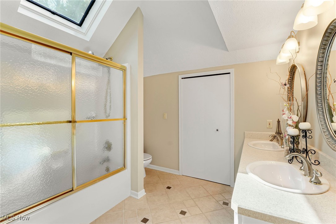
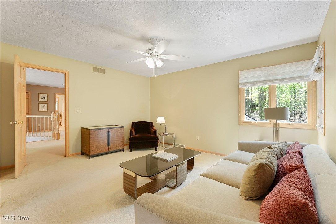
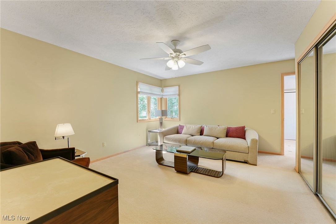
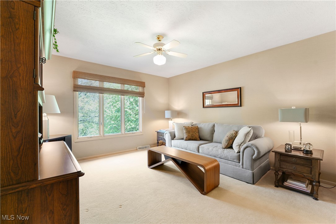
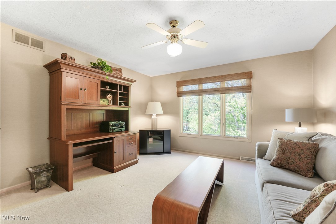
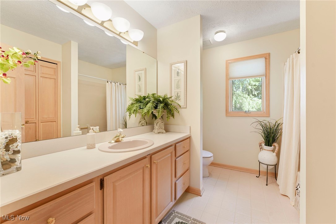
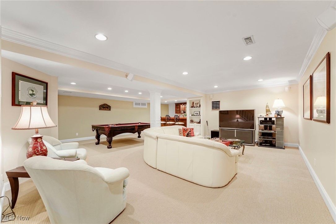
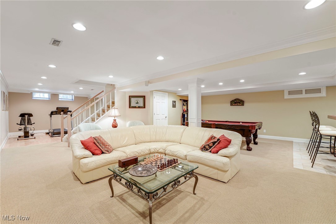
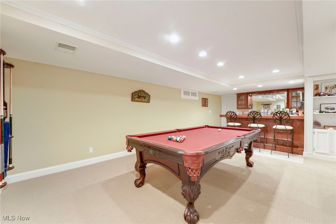
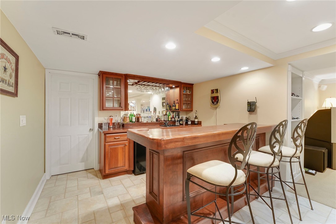
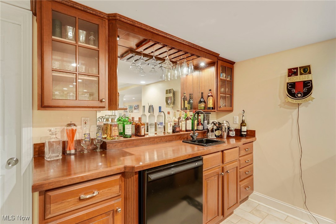
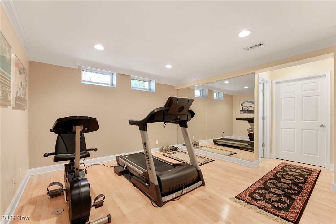
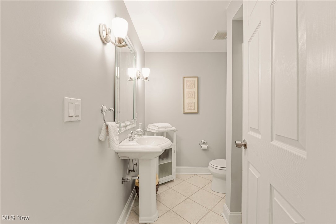
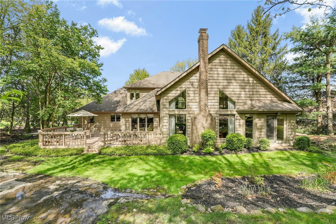
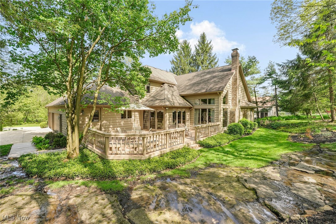
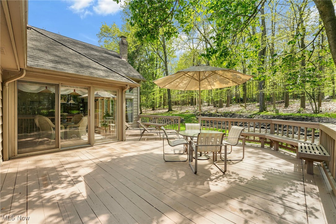
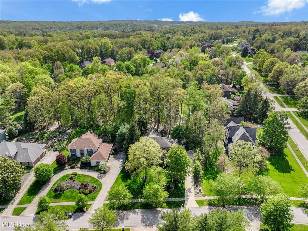
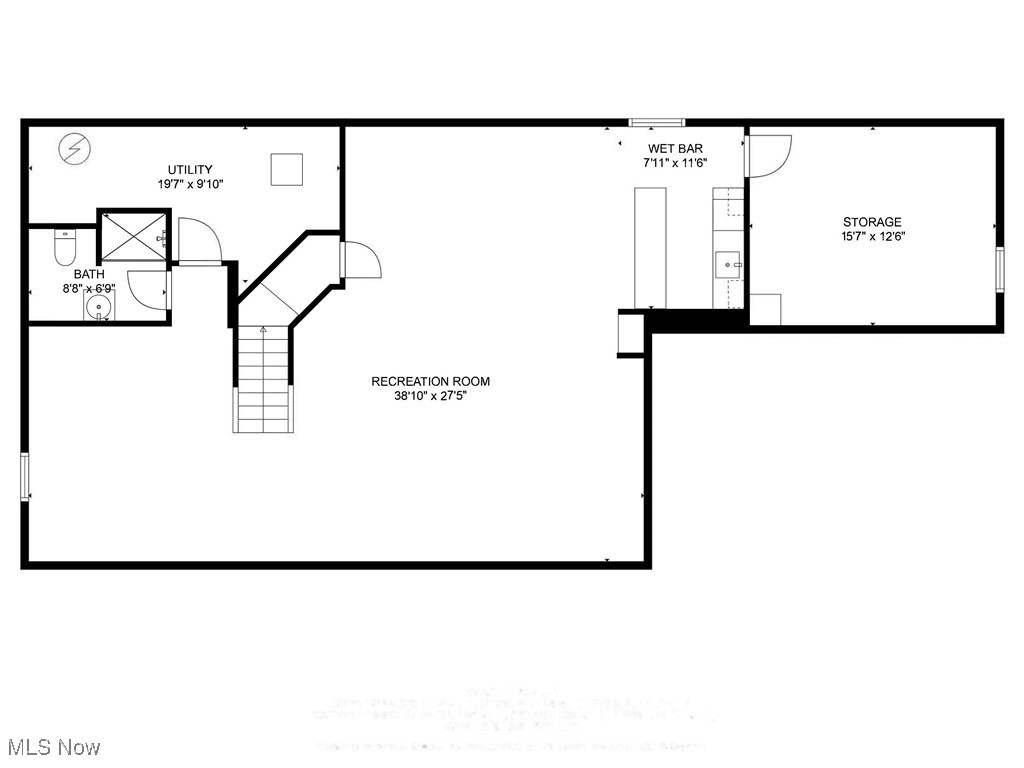
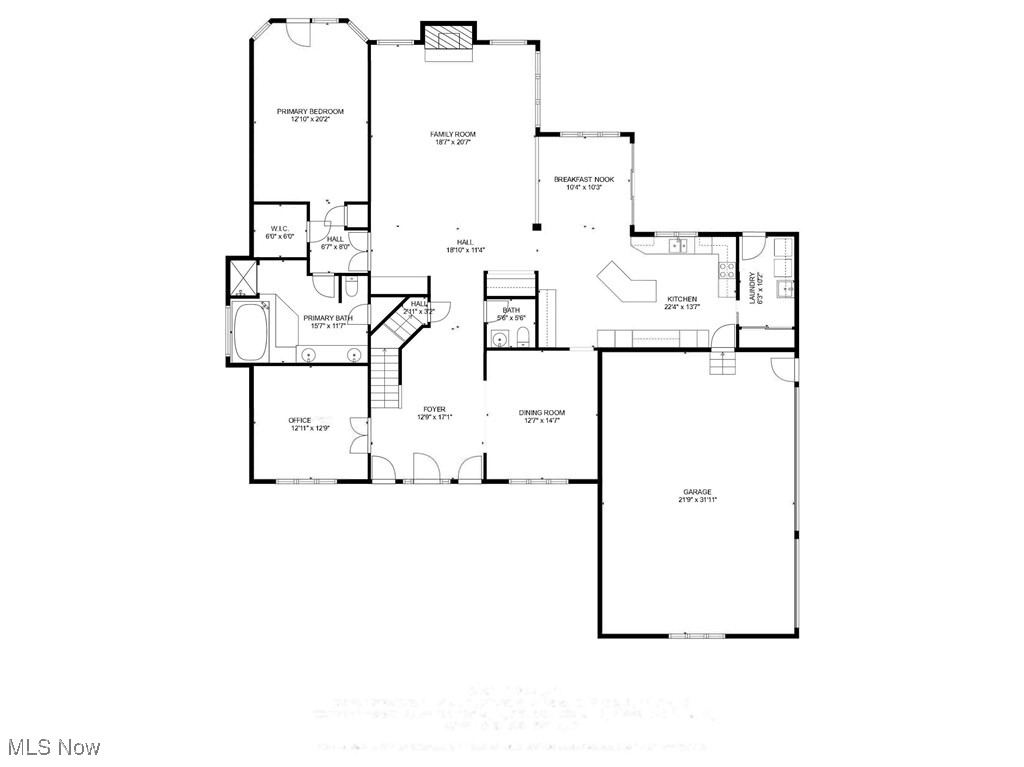
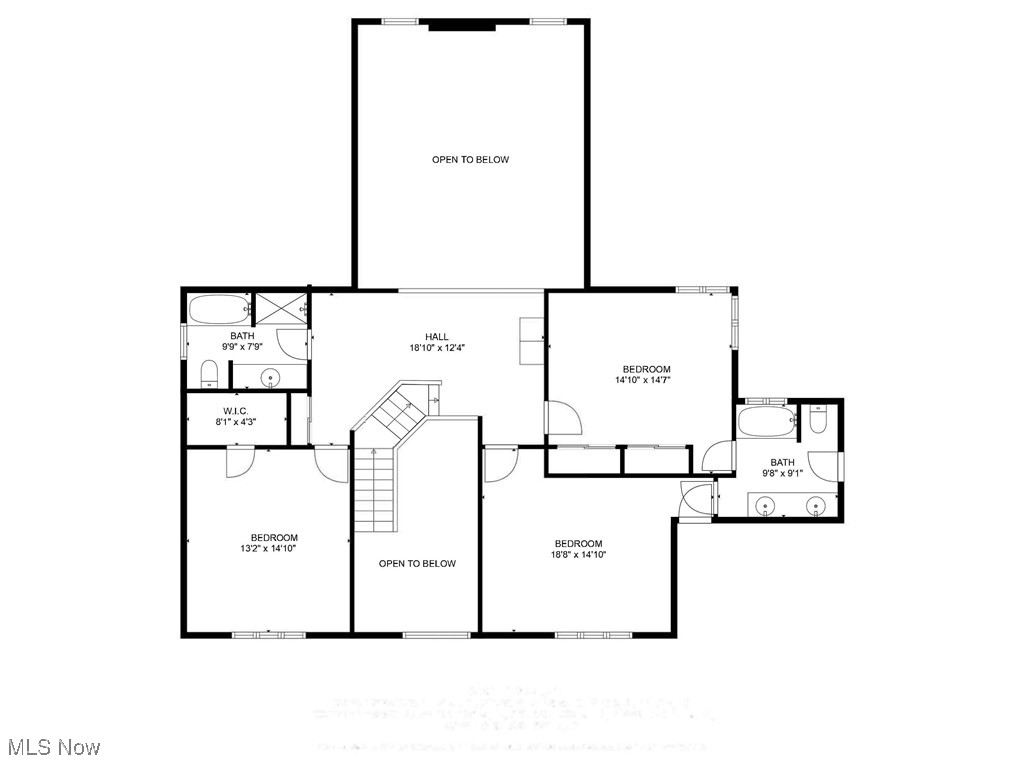
Welcome to this stunning transitional colonial nestled on a beautifully wooded lot in the heart of Brecksville. Offering over 3,700 sq ft of thoughtfully designed living space, plus a finished lower level, this home blends comfort, elegance, and functionality. Step into a grand 2-story foyer that sets the tone for the spacious layout. The first floor features a private office and a formal dining room, perfect for hosting. The impressive great room showcases a soaring cathedral ceiling, wall of windows, and a striking limestone wood-burning fireplace with gas logs. The open-concept kitchen is ideal for both everyday living and entertaining, complete with granite countertops, built-in appliances, abundant cabinet and counter space, and a generous morning room with access to the oversized deck overlooking the serene & private, wooded backyard. The first-floor laundry adds convenience, while the luxurious first-floor primary suite offers a peaceful retreat with a cathedral ceiling, rear-facing windows, access to the backyard, walk-in closet, and glamour bath featuring a jetted tub, separate shower, double vanities, and elegant finishes. Upstairs, a spacious loft provides additional living space, plus three generously sized bedrooms, all with excellent closet space, include two bedrooms connected by a Jack-N-Jill bath, plus another full hall bath completing the 2nd floor. The finished lower level is a true extension of the home, offering two large rec areas, workout room, full bathroom, and a beautiful custom-built wood wet bar with a back bar--perfect for entertaining. Additional storage space adds practicality. The oversized 3-car garage, professional landscaping, in-ground sprinkler system, and landscape lighting complete the exterior. Enjoy the tranquility and privacy of the heavily wooded backyard, all while being minutes from Brecksville's top-rated schools, parks, shopping, and freeway access. This is a rare opportunity to own a private retreat in a prime location!

Share Property

Location

8448 Timber Trail, Brecksville, OH 44141

Status

Sold

Date Sold

July 8, 2025
Robert Gallmann

Robert Gallmann

TITLE

REALTOR® | Owner

LICENSE

426233

Property Amenities

Interior
Laundry room Main Level
Fireplace Gas Log, Great Room, Wood Burning
Appliances Built-In Oven, Cooktop, Dryer, Dishwasher, Microwave, Refrigerator, Washer
Total Bedrooms: 4
Half Bathrooms: 1
Full Bathrooms: 4
Other Interior Features Wet Bar, Breakfast Bar, Ceiling Fan(s), Crown Molding, Cathedral Ceiling(s), Central Vacuum, Double Vanity, Entrance Foyer, Eat-in Kitchen, Granite Counters, High Ceilings, Kitchen Island, Open Floorplan, Recessed Lighting, Bar, Jetted Tub
Area & Lot
Lot Area 0.59 Acres
Living area 4,583 Sq.Ft.
MLS® ID 5109444
Year Built 1991
School District Brecksville-Broadview - 1806
View Description Trees/Woods
Architecture Styles Colonial
Type Residential
Status Sold
Date Sold July 8, 2025
Exterior
Stories 2
Air conditioning Central Air, Electric
Heat type Forced Air, Gas
Water Source Public
Garage Space 3.0
Security Features Smoke Detector(s)
Sewer Public Sewer
Other Exterior Features Sprinkler/Irrigation, Lighting
Parking Attached, Garage, Garage Door Opener, Garage Faces Side
Roof Asphalt, Fiberglass
Finance
Sales Price $787,500
Real Estate Tax $11,715 yearly

360 Virtual Tour

Take a tour of this property.

Work With Us

At The Gallmann Group, you’ll receive knowledgeable guidance, personalized service and a proactive approach backed by over 100 years of combined Cleveland-area experience. Our local expertise, proactive marketing and attention to detail help make every transaction smooth and well supported. Above all, we value the relationships we build and the trust our clients place in us.









